Refine Search
Sort by
$1,200,000
3 Beds 2 Baths OC26088470 MLS Active Status
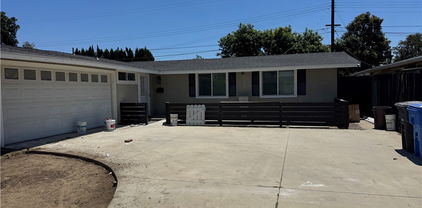
Centrally Located House with 3 Bedrooms, 1.5 Bathrooms On a Very Large Lot. About 1.5 to 2 Miles from the Anaheim Convention Center, Disneyland, Downtown Disney, Hotels and Retail Centers. This Property's Location, Lot Size and Layout Are Exceptional. 2-Car Garage and 8 More Gated Parking Spaces. Can Be Used as a Residence or Rented Out as an Income Property. Free Standing Building with High Exposure on Busy Euclid St., Just North of Katella Ave. Approximately 90 Feet of Frontage on Euclid St. Next to Existing Office Buildings. Large, Square-Shaped Lot with Potential Drive-Through Access. Plenty of Space for Ample Parking. Potential Uses - Office for a Physician, Attorney, Accountant, Real Estate broker or Other Professional, also Beauty Salon, Retail or Fast Food. Buyers and/or Buyers' Brokers to Verify with the City of Anaheim.

1645 S Euclid, Anaheim

$1,000,000
4 Beds 4 Baths OC26087788 MLS Active Status
Welcome to the Modern 3-Story detached in The Row Homes at Legacy Crossing. The beautiful designed and energy-efficient Modern detached home is located in the most sought area in Santa Ana. This contemporary Three-Story features 4 spacious bedrooms with ONE MASTER BEDROOM downstairs and 3.5 bathrooms which offering a perfect blend of comfort and functionally styles. The extra large (464 Sqft) attached 2 car garage provides direct access and it has some additional storage. The second floor boasted with bright,open-concept layout featuring a spacious living room filled with natural light, high ceiling and elegant floor throughout. The large kitchen complete with quartz countertop, a large center island and ample cabinetry for storage. The private balcony offers a perfect spot for a relaxing. The 3rd floor includes a tranquil primary suite featuring an ensuite with dual sinks, glass-enclosed shower and a walk-in closet. There are two other bedrooms and a full bathroom in the 3rd floor. The sellers spent about $60K to upgrade the house when they purchased it as a brand new. Shutter blinds are installed in all windows. Water softener and EV charger are in garage. This house is just a few minutes from downtown Santa Ana, The Main place, Santa Ana zoo, restaurants, major shopping centers and easy to access to freeways 22, 55 & 5. SOLAR SYSTEM IS PAID OFF which will save a lot of money for electricity. The water leak detection management system will automatically shut off water if it detects it. Full fire sprinkler system was instlalled. This house has it all. IT IS A MUST SEE!!!

923 E 2nd, Santa Ana

$1,150,888
4 Beds 2 Baths OC26084536 MLS Active Status
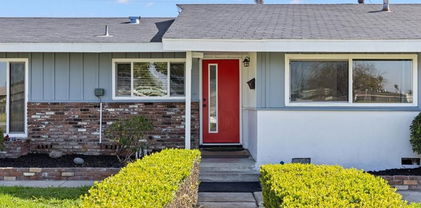
Welcome to 500 N. Hanover Street, a beautifully maintained residence nestled in a desirable Anaheim neighborhood, backing directly to the lush fairways of Dad Miller Golf Course. This rare and sought after location offers serene golf course views, added privacy, and a tranquil backdrop that truly elevates everyday living. From the moment you arrive, you’ll appreciate the home’s charming curb appeal and well kept exterior, setting the tone for what awaits inside. Step through the front door into a bright and airy interior, where natural light pours through dual pane windows, highlighting the thoughtfully designed living spaces. The spacious living room serves as the heart of the home, offering an ideal setting for both relaxing evenings and entertaining guests. It flows effortlessly into the dining area and kitchen, creating an open concept feel that enhances everyday living. The kitchen is well-appointed with ample cabinetry and counter space, making it as practical as it is inviting. The home features comfortable bedrooms designed as peaceful retreats, complete with modern touches such as recessed lighting and ceiling fans for added comfort. The primary suite provides a private sanctuary, offering a tranquil space to unwind at the end of the day. Step outside to the backyard and experience one of the home’s most exceptional features, a peaceful golf course surroundings. Enjoy morning coffee with sweeping greenbelt views or host gatherings in a setting that feels open, private, and picturesque. With no direct rear neighbors, this outdoor space offers a rare combination of beauty and tranquility. Conveniently located near shopping, dining, parks, and major freeways, this home combines suburban charm with everyday convenience. 500 N. Hanover Street is a wonderful opportunity to own a move in ready home with a premium golf course setting in the heart of Anaheim.

500 N Hanover, Anaheim

$1,195,000
2 Beds 2 Baths NP26087103 MLS Active Status
Nestled in a desirable Newport Beach enclave just across the street from the scenic Back Bay, this beautifully updated attached single-family residence offers the perfect blend of coastal living and modern comfort. Ideally located near the beach with convenient access to the 73 Toll Road and zoned for Mariners Elementary, this home makes it easy to enjoy everything Southern California has to offer. Inside, the light-filled floor plan features two spacious bedrooms, two well-appointed bathrooms plus a versatile loft perfect for a flexible living space for guests, a home office, or creative retreat. Recent upgrades throughout the home add both style and functionality, including a fully remodeled kitchen, new tile flooring throughout the main living areas, and fresh carpet in the guest bedroom and loft. The living room has been refreshed with new paint and enhanced with six newly installed recessed can lights, creating a warm and inviting atmosphere. Additional improvements include a remodeled guest bathroom and a low-maintenance backyard featuring turf—ideal for relaxing or entertaining. As an added benefit, the HOA covers water and trash services, providing extra value and convenience. With its prime Back Bay location, nature trails, beaches, and major transit access, this home offers the best of Newport Beach living in a move-in ready setting.

2528 University Drive, Newport Beach

$1,749,000
4 Beds 3 Baths PW26086157 MLS Active Status
This exquisite residence is the largest model in the desirable Island residence surrounded by the LOS COYOTES County club, within walking distance of the golf course, "Just 5 Minutes Walking to Pro Shop". The home is 2,857 square feet with 4 bedrooms and 2.75 bathrooms (one of which includes a bedroom and full bath on the main floor). Set on a corner lot, you are welcomed by mature trees and vibrant blooms. Upon entering, you’ll be greeted by high ceilings and a spiral staircase. Formal living room boasts aesthetic harmony, you’ll see vaulted ceilings, a fireplace and all custom draped with natural sunlight. Every space has been meticulously crafted to reflect exceptional taste. The kitchen features granite countertops with matching backsplash tiles, recessed lighting and a charming garden window overlooking water fall in well maintained picturesque backyard, filling the home with peaceful energy. The main level has oak and travertine tile floors complemented by crown molding, double-paned windows, and sliding doors. The master bedroom has a walk-in closet and a his-and-hers double sink vanity. There is a separate indoor laundry room alongside a 3-car direct-access garage with built-in cabinets and its own driveway. The outdoor area is a perfect getaway alone or with friends, featuring spacious covered patio, built-in BBQ with flagstone floors accompanied by a serene waterfall and full of lush plants. In addition to all these amenities, the home is located within excellent schools (Sunny Hills High, Parks Jr. High and Sunset Elementary). This is a rare home conveniently located near a golf course, parks, cafes, shopping plazas, restaurants and freeways for easy access to LA or South OC. No HOA. No Mello-Roos. Your dream home is waiting.

1638 Clear Creek Drive, Fullerton

$1,398,000
3 Beds 3 Baths OC26085793 MLS Active Status
3 bd/2.5 bath plus office and Pool Home with a view, located in the highly coveted Normandale Heights neighborhood. This beautiful 3-bedroom home plus office sits on a good-sized lot with on one behind you except the Aliso Creek Trails Greenbelt. The kitchen flows into the family room featuring slate flooring, fireplace and a large addition which overlooks the pool and beyond to the Saddleback mountains. Bedrooms include a spacious primary bedroom with en-suite and huge walk-in closet, 2 secondary bedrooms and an extra room that can be used as an office/study area or even a work-out room! The 3-car garage has plenty of storage. Close to the Lake Forest Sports Park, toll road, freeways, shopping, schools and much more.

21052 Kensington Lane, Lake Forest

$1,449,000
3 Beds 3 Baths PW26086813 MLS Active Status
Property is being offered via auction. Welcome to 12542 9th Street — a rare opportunity to own a character-filled 1949 home on an expansive 14,040 sq ft lot in one of Garden Grove's most established neighborhoods. Offering 3 bedrooms, 2+ baths, and a generous 1,900+ sq ft of living space, this home blends timeless charm with incredible upside. The layout is warm and functional, featuring a cozy family room with fireplace, spacious bedrooms with room to grow, and an oversized garage structure with a large bonus room — perfect as a home office, gym, studio, or creative space. A separate laundry area adds everyday convenience. But the real story here is the land. With over 14,000 sq ft, this lot offers compelling ADU potential — build a detached guest house up to 1,200 sq ft, generate rental income, or create a multi-generational living arrangement. Buyers and investors alike will appreciate the scale of what's possible here. Situated near top-rated Crosby Elementary School, minutes to Disneyland, major freeways, dining, and retail. This is Southern California living with room to dream. Properties with lots of this size are increasingly rare — don't miss your window.

12542 9th Street, Garden Grove

$1,579,900
3 Beds 2 Baths PW26086480 MLS Active Status
This Charming 3 Bedrooms(all have double mirror closet doors) 2 Bathroom, Office with custom cabinets. Extra Large Bonus Room 11'6"x39'6", Including 3 Skylights,4 Windows and two XL.Sliding doors.New Blinds,Cathedral Ceiling in Living Room, Dining Room, and primary bathroom, Black Marble Gas Chimney, New Paint,Neutral color paint,New Hydro shield plus waterproof wood base laminate floor,12mm.New Kitchen Plumbing, Black Quartz Counter Top,White Quartz Back Splash,Extra Large Peninsula, including,Black Quartz(4'6"X 11'11")White Kitchen Cabinets, Both Sides. Fairly New GE Wall Oven/Conventional Oven GE, Monogram Adventium 120 Wall Microwave/Oven.GE Monogram Refrigerator. Frigidaire Dish Washer. Insinkerator Garbage Disposal .New primary room's bathroom with independent dressing room, double mirror closet doors, New Plumbing,Shower,Ceramic wall tile,Mosaic Floor tile, black and white color. New American Standard Edgemere .28GPF 16-1/2Elongated-Front HET Toilet with Seat. 2nd Bathroom features new plumbing,new Shower, Ceramic wall tile, Carrara marble floor tile, new American Standard Edgemere 1.28 GPF 16-1/2" Elongated-Front HET toilet with seat. Brish Nickel faucets, and Accessories.

26691 Calle Ultima, Dana Point

$1,450,000
3 Beds 3 Baths OC26083651 MLS Active Status
Located in the highly sought-after Briarwood community, this beautifully upgraded 3-bedroom, 3-bath pool home embodies quintessential Southern California living at its finest. Step inside to soaring volume ceilings and an abundance of natural light that immediately sets the tone. A formal living and dining room just off the entry offers an elegant space for entertaining, while the step-down family room—with its striking wraparound fireplace—creates a warm, inviting atmosphere and seamlessly connects to the outdoors through French doors. The bright white kitchen serves as the heart of the home, now enhanced with a brand-new Whirlpool double oven, and opens to a charming breakfast nook surrounded by windows that frame views of the backyard. Banquette seating and effortless indoor-outdoor flow make everyday living feel elevated yet relaxed. Designed with both comfort and hosting in mind, the spacious guest bath conveniently serves the pool area—perfect for seamless entertaining. The backyard is a true private retreat, thoughtfully upgraded with new pavers, refreshed landscaping, smart Govee string lighting with misters, and improved drainage, creating an ideal setting for everything from lively gatherings to quiet evenings under the stars. With underground piping already in place for future lighting and water features, the space is primed for further customization. Extensive upgrades throughout the home provide both style and peace of mind, including new interior paint, upgraded dimmable lighting and ceiling fans in every room, an upgraded 200-amp electrical panel, EV-ready outlet, and thoughtfully placed TV mount connections. Additional details like nightlight plug receptacles, a garage utility sink, and enhanced pool systems including grounding and an ultra-fine reusable filter reflect a high level of care and functionality. As a resident, you’ll also have the opportunity to enjoy Lake Mission Viejo membership, offering a true resort-style lifestyle with beaches, water sports, concerts, and year-round events. This is more than a home—it’s a lifestyle. And it’s one you truly have to experience to appreciate.

27842 Sheffield, Mission Viejo

$1,599,095
5 Beds 3 Baths PW26081205 MLS Active Status
Welcome to 6261 Vanguard Avenue in the Eastgate neighborhood of West Garden Grove, this expansive and beautifully maintained pool home blends comfort, functionality, and Southern California charm. Completely rebuilt in 2003, this home now boasts of almost 3100 sqft of family living. Currently a 5 bedroom 3 bath home, it could be a 6 bedroom home (loft enclosed) or divided easily into 2 units with 3/2 on the bottom and 2/1 on the second level. Dual Pane windows throughout, new blinds T/O, dual AC units (one upstairs one down), tankless water heater, surround sound and security wiring already built in. This inviting residence features a bright and open floor plan with an abundance of natural light, recessed lighting, 2-tone custom paint that creates a warm and welcoming atmosphere throughout. The spacious living area flows seamlessly into the dining space and kitchen with plank ceramic tile flooring making throughout the 1st level make it ideal for both everyday living and entertaining. The kitchen offers upgraded cabinetry with 2 glass curios, 6 burner gas stove top, brand new electric oven, generous granite counter space, a breakfast bar and a layout designed for convenience. The stainless-steel appliances top off perfection. Downstairs features the original oversized primary with an ensuite bath attached. This bedroom has French doors that open to the pool area. The additional 2 bedrooms are good sized and have ample wardrobes. Upstairs features a loft area, wide hallway leading to a huge and awesome primary bedroom. This is truly someplace you can get away from it all! Zero clearance gas fireplace, coffered ceilings with ambient lighting, private balcony and ensuite primary bathroom to die for. Dual sinks, vanity, jetted roman soaking bathtub plus an oversized walk-in shower, private commode and linen closet and a lavishly sized walk-in closet. There is another spacious guest bedroom with large wardrobe. Step outside to your own private backyard retreat featuring a sparkling pool, firepit, BBQ, your very own slide and a separate relaxing spa—perfect for enjoying sunny California days, entertaining guests, or unwinding in total privacy. This beautiful home is large and has the potential for an ADU opportunity. Situated in a very desirable neighborhood with excellent schools, this home is close to parks, shopping, and dining, with easy access to major freeways for commuting.

6261 Vanguard Avenue, Garden Grove

$1,560,000
4 Beds 4 Baths OC26082815 MLS Active Status
Brand New whole interior painting , including all the cabinets. Exquisite, Bright, & Airy Resort & Entertaining home located on a corner in a cul-de-sac. 9600 SF Large lot! Best Schools and shopping around. As you enter through the front door, you are greeted in an entryway that leads you to the living room with fireplace & 2 dining areas that open to the backyard w/ extensive mountain views. Pretty good size downstairs guest bedroom with full bath. Chef's kitchen hosts granite counter tops and brand appliances. The family room also boasts a cozy fireplace for cool nights & a backyard that hosts unlimited BBQ parties in the summer. Brand New insulating glass windows and solar installed . Must See!

28105 Hollyberry Lane, Yorba Linda

$1,426,999
3 Beds 2 Baths PW26081130 MLS Active Status
Beautifully located in the heart of San Clemente, this beach close home offers the perfect blend of coastal living and everyday comfort. Featuring 3 bedrooms and 2 bathrooms, the home boasts a spacious open floor plan connecting the living, dining, and kitchen area and it is ideal for both entertaining and daily living. The kitchen includes modern appliances, ample counter space, and abundant cabinetry. The primary suite offers a private en-suite bath, while the additional bedrooms provide flexibility for family, guests, or a home office. Situated on a large lot, the expansive backyard presents endless possibilities for outdoor enjoyment, from entertaining to relaxing in your own private space. You have lots of space to add or create an ADU. Conveniently located just minutes from San Clemente’s renowned beaches, dining, and shopping.

2232 Avenida Del Presidente, San Clemente

$1,299,000
3 Beds 2 Baths OC26080371 MLS Active Status
REDUCED PRICE & COMPLETELY REMODELED. Welcome to 8141 Valencia Drive, a beautifully reimagined home in the heart of Huntington Beach, where modern design meets effortless coastal living. This fully remodeled residence offers a rare turnkey opportunity, with nearly every feature thoughtfully upgraded to deliver both style and function. From the moment you arrive, the refreshed exterior and redesigned landscaping create a strong first impression. New turf and curated plantings provide a lush, low-maintenance setting, while a newly built courtyard fence enhances privacy and curb appeal. The clean, contemporary look sets the tone for the rest of the home. Inside, a bright, open layout is filled with natural light. Dual-pane windows throughout enhance both aesthetics and energy efficiency, while new doors and a sleek sliding glass door create a seamless indoor-outdoor flow and an airy, inviting atmosphere. At the heart of the home is a completely redesigned kitchen featuring new appliances, modern cabinetry, updated finishes, and stylish lighting. It’s a space that balances beauty and function, perfect for both living and entertaining. Beyond the finishes, essential systems have been upgraded, including a new electrical panel, ducting, and insulation, improving efficiency, airflow, and long-term reliability. Smart features add convenience, including a smart doorbell for security and remote access, along with smart climate control for easy comfort management. Recessed lighting throughout enhances the open layout, providing a warm, modern feel day and night. Bathrooms have been fully remodeled with high-end finishes and contemporary fixtures, creating a spa-like experience. Every interior detail has been updated, resulting in a cohesive, move-in-ready home. Outdoor spaces are designed for relaxation and entertaining, with a custom fire pit and a vegetable and herb garden. Combined with new landscaping and a private courtyard, the exterior areas extend the home’s living space. Located in a desirable Huntington Beach neighborhood, the property offers easy access to shopping, dining, and local beaches, balancing convenience and coastal lifestyle. 8141 Valencia Drive presents a rare opportunity to own a fully upgraded home with modern finishes, improved systems, and thoughtfully designed indoor and outdoor spaces—true turnkey coastal living.

8141 Valencia, Huntington Beach

$1,100,000
4 Beds 3 Baths PW26079486 MLS Active Status
Beautifully Remodeled 4-Bedroom Townhome in Anaheim Hills Nestled in the highly sought-after Parkview Townhomes community, this stunning 4-bedroom, 2.5-bath townhome offers the perfect blend of comfort, style, and serene hillside living. Located in a safe, wooded area of Anaheim Hills, the home features picturesque views of the Anaheim Hills Golf Course and breathtaking Southern California sunsets. Step inside to an open-concept floor plan with high ceilings, large windows, and abundant natural light throughout. The recently remodeled kitchen showcases a charming country-inspired design with laminate wood flooring, granite countertops, self-closing cabinetry, a farmhouse sink, stainless steel appliances, and a spacious island perfect for entertaining. The living space flows seamlessly to a private backyard, ideal for relaxing or hosting while enjoying scenic golf course views. Residents also enjoy direct access to community amenities, including a pool and BBQ area. Conveniently located near top-rated schools, shopping, dining, and golf, with easy access to major freeways and toll roads, this home offers both tranquility and accessibility. Don’t miss this opportunity to own a beautiful home in one of Anaheim Hills’ most desirable communities.

6555 E Camino Unit 3, Anaheim

$1,084,000
3 Beds 2 Baths DW26078812 MLS Active Status
This beautiful home is an entertainer’s delight, ideally located in the highly desirable city of Buena Park, California. Situated on a spacious 7,204 sq ft lot on a quiet street, this property offers both comfort and convenience, with close proximity to shopping centers, schools, and easy access to the 91 and 5 freeways. The home features a 2-car garage along with a long, private gated driveway providing ample additional parking. The front yard is clean and well-maintained, complemented by paid-off solar panels for energy efficiency. Inside, you’ll find well-kept laminate flooring throughout, a bright and spacious living room, kitchen, and family room—perfect for everyday living and entertaining. The kitchen boasts white shaker cabinets and elegant quartz countertops. The primary bedroom is clean and inviting, complete with a walk-in closet, along with two additional bedrooms. The home also includes a separate laundry room for added convenience. Enjoy modern upgrades such as recessed lighting, recently remodeled bathrooms, and a newer central heating and air conditioning system. The backyard is perfect for gatherings, featuring a covered patio and a grassy area ideal for relaxing or entertaining family and friends.

7041 Indiana, Buena Park

$1,599,000
5 Beds 4 Baths OC26072750 MLS Active Status
Welcome to a rare Orange gem offering income potential, multigenerational flexibility, and resort-style living all in one turnkey package. This beautifully upgraded residence spans approximately 3,387 sq ft, with 5 bedrooms and 4 bathrooms, and is designed for the way Southern California families actually live. A Private In-Law Suite That Works For You Tucked behind its own gated entrance, the fully remodeled 1-bedroom in-law suite is the standout feature of this home. Whether you're housing extended family, hosting long-term guests, or generating rental income, this private suite offers true independence — its own entrance, its own space, its own possibilities. Few homes in Orange offer this level of flexibility without sacrificing the main residence's privacy. A Chef's Kitchen Built for Gathering The heart of the home is a spacious chef's kitchen featuring granite countertops, custom cabinetry, stainless steel appliances, and an oversized center island made for entertaining and family gatherings. It flows effortlessly into a sun-filled living room with a wood-burning fireplace, where French doors open straight to the backyard for an easy indoor-outdoor rhythm. Designed for Everyday Living and Entertaining Outside, your private backyard oasis is built for both everyday enjoyment and large-scale entertaining. Past gatherings of over 50 people have enjoyed the space, thanks to a covered patio with café lighting, built-in seating and outdoor speakers, A 5-person spa, a lush lawn, a mature orange tree, and raised garden beds complete the oasis feel. A Primary Suite That Feels Like a Retreat Upstairs, the expansive primary suite impresses with a double-door entry, a private sitting area, and a spa-inspired bathroom — complete with an oversized walk-in shower with dual showerheads and a bench. A large soaking tub, a dedicated vanity space and expansive closet space round out the en suite. A second upstairs bedroom can easily be converted into a home office, gym, creative studio or nursery.

390 N Milford, Orange

$1,398,000
2 Beds 2 Baths OC26052161 MLS Active Status
RECENTLY UPGRADED AND REMODELED and very rare to find a single level newer home with NO MELLO ROOS, metal construction and with excellent FENG SHUI. MAKE 66 A DONE DEAL! MAKE 66 A DONE DEAL! MAKE 66 A DONE DEAL! MUST have POF and/or pre-approval prior to visiting. GUARANTEED INCREASE IN VALUE! Seller has found a replacement property and very reasonably motivated! Rare Single-Level Opportunity in Prestigious Northwood Pointe Ideally located just moments from National Blue Ribbon Award-winning schools, this beautifully reimagined residence offers approximately 1,500 square feet of refined living space, featuring 2 spacious bedrooms, a private office, and 2 full bathrooms. Recently remodeled, the home showcases stylish new countertops, upgraded flooring, and fresh designer paint, creating a bright and sophisticated atmosphere throughout. The thoughtfully designed single-level floor plan blends comfort and functionality, making it ideal for both everyday living and effortless entertaining. Tucked toward the back of the community, the home enjoys a peaceful and private setting, a rare find within the neighborhood. A 2-car tandem garage provides convenience along with additional storage space. Whether you're seeking a refined primary residence or a high-demand investment opportunity, this exceptional home delivers. With strong rental potential estimated between $4,500 and $5,000 per month, it offers both lifestyle and long-term value in one of Irvine’s most desirable communities. Rare. Private. Move-in ready. A unique opportunity to own a beautifully upgraded single-level home in one of Irvine’s most sought-after neighborhoods.

66 Turnbury, Irvine

$649,000
2 Beds 2 Baths PW26069688 MLS Active Status
Welcome to a truly one-of-a-kind, fully reimagined Casa Contenta model (no one above), where modern luxury, natural light, and designer finishes come together in perfect harmony. Ideally located just steps from the serene creekside walking path, this home also offers beautiful sunset views and a rare sense of privacy and tranquility. From the moment you enter, you are captivated by a dramatic designer fireplace and media wall featuring an impressive 84-inch vapor fireplace, framed by Italian tile and custom wood paneling. Skylights with decorative beams flood the space with natural light, enhancing the open, airy feel throughout. The show-stopping kitchen is designed to impress, featuring two-tone custom cabinetry, Calacatta quartz countertops, a handcrafted porcelain backsplash, premium Samsung stainless steel appliances, and a stunning oversized island with dual waterfall edges—perfect for entertaining. Both bathrooms have been luxuriously upgraded with spa-inspired finishes, including rain showers, custom glass enclosures, and high-end Kohler fixtures. Additional highlights include a bright and spacious primary suite with an added window, luxury vinyl flooring, crown molding, dual-pane windows, in-unit washer and dryer, and a highly efficient Carrier ductless HVAC system with fully upgraded electrical and plumbing. This is a rare opportunity to own a designer-renovated, move-in-ready home in an exceptional location.

661 Avenida Sevilla, Unit O, Laguna Woods

$1,589,000
3 Beds 3 Baths OC26076150 MLS Active Status
Beautifully updated and move in ready, this exceptional home is located in one of Irvine’s most sought after communities, offering a bright open layout and outstanding indoor outdoor living. Extensively upgraded throughout, this residence showcases a remodeled kitchen, upgraded flooring, and three refreshed bathrooms featuring modern finishes and timeless design. A beautifully enhanced staircase adds architectural character, while a stunning marble fireplace creates a warm and elegant focal point in the main living space. This spacious 3 bedroom, 2.5 bathroom home features a highly functional floor plan filled with natural light, ideal for both everyday living and entertaining. The kitchen opens seamlessly to the main living areas, creating an inviting flow throughout the home. Step outside to an oversized private backyard backing to a peaceful walking path, perfect for relaxing, entertaining, or enjoying the surrounding greenery. The first floor offers two versatile living spaces ideal for a family room, formal living area, home office, or additional lounge. Upstairs, all bedrooms are generously sized, including a spacious primary suite with its own private ensuite bathroom. Residents enjoy access to resort style HOA amenities including pools, spa, tennis courts, clubhouse, playgrounds, volleyball courts, and scenic walking trails. Conveniently located directly across from additional trail access, a pool, and playground area. Ideally situated near shopping, dining, parks, and top rated Irvine schools including Santiago Hills Elementary, Sierra Vista Middle School, and Northwood High School, all within a quiet and well maintained community with a low HOA. All information deemed reliable but not guaranteed. Buyer to verify independently.

39 Diamante, Irvine

$1,775,000
4 Beds 3 Baths SW26075838 MLS Active Status
PRICE IMPROVEMENT !!! Welcome to 40 Silkwood in Aurora at Vista Ridge, where luxury, location and lifestyle come together beautifully. This stunning 4 bedroom, 3 bath home offers approximately 2,600 sqft of thoughtfully designed living space, featuring breathtaking panoramic canyon views and no rear neighbors for ultimate privacy. Situated on a quiet cul-de-sac in one of Aliso’s most desirable neighborhoods, this home is just minutes from Laguna Beach, offering the perfect blend of coastal convenience and serene living. Step inside to an abundance of natural light and a sleek, contemporary design. The main level features two generously sized bedrooms and a full bath ideal for guests or multi generational living. Upstairs, enjoy two additional bedrooms, two full bathrooms and a spacious Living room and Dinning room area. Each bedroom provides a calm and inviting retreat. Step outside to take in the spectacular canyon and park views truly one of a kind. With no one behind you, this home offers unmatched tranquility and privacy. Located in the highly sought after Vista Ridge Point community, residents enjoy access to scenic trails, parks, picnic areas and a volleyball court designer living without compromise.

40 Silkwood, Aliso Viejo

$1,250,000
5 Beds 3 Baths IG26075056 MLS Active Status
RECENT PRICE IMPROVEMENT! Space, comfort, and location come together at 612 S Halliday St in Anaheim’s desirable Camrosa neighborhood near Twila Reid Park. Offering approximately 2,858 sq. ft. with 5 bedrooms and 3 bathrooms, this spacious home includes a highly desirable downstairs bedroom and full bath—ideal for guests, extended family, or multigenerational living. Inside, 9-foot ceilings, abundant natural light, and an open-concept layout create a bright and inviting atmosphere. The updated kitchen features newer cabinetry, granite countertops, and an oversized center island that opens to the expansive family room, highlighted by a stone fireplace and built-in entertainment center. Recent improvements within the last three years include fresh interior paint, updated bathrooms, recessed and dimmable smart lighting, modern fixtures, and ceiling fans throughout. Additional features include built-in speakers and a private security system with cameras. Upstairs, the spacious primary suite features vaulted ceilings, dual walk-in closets, and a spa-inspired bath with a soaking tub, separate shower, and dual sinks. Three additional bedrooms and a dedicated upstairs laundry room with washer, dryer, utility sink, and nearby linen storage complete the second floor. The garage offers built-in storage cabinets, a Tesla charger, water softener/filtration system, and irrigation controls. Outside, the private backyard is ready for entertaining with a covered pergola featuring lighting and a ceiling fan, BBQ setup, gas fire pit, artificial turf, block-wall fencing, and a beautifully curated succulent garden. Conveniently located near Disneyland, Knott’s Berry Farm, shopping, dining, parks, and major (91/605/5) freeways, this home offers the space and versatility that can be hard to find in Anaheim.

612 S Halliday St, Anaheim

$1,048,999
3 Beds 2 Baths PW26072489 MLS Active Status
Welcome to this beautifully remodeled home located in North Santa Ana. This charming residence has been recently updated, offering a perfect blend of modern upgrades and classic character. Step inside to find a bright and inviting open layout featuring fresh finishes, updated flooring, and stylishly renovated interior throughout. The upgraded kitchen boasts contemporary cabinetry, sleek countertops, and modern appliances, ideal for both everyday living and entertaining. The home also features remodeled bathrooms with updated fixtures and finishes, providing a clean and comfortable feel. Situated on a spacious lot, the property offers ample outdoor space with potential for entertaining, gardening, or future customization. Conveniently located near parks, schools, dining, and major freeways, this home combines comfort, style and accessibility. The ideal home for families wanting to settle in Orange County. Don't miss on this move-in ready opportunity in one of Santa Ana's established neighborhoods.

1022 Concord St, Santa Ana

$1,699,000
4 Beds 4 Baths TR26072564 MLS Active Status
This stunning 4-bedroom Toll Brothers home at the Vista Del Verde is exactly what you've been waiting for! Nestled on a spacious corner lot, this beautifully upgraded residence exudes elegance as you approach. Step through the charming front porch and arched entry into a welcoming formal living and dining room. The rich espresso wood flooring flows seamlessly throughout the first floor, complemented by crown molding and plantation shutters that enhance the home's refined ambiance. As you continue through, you’ll find a spacious great room featuring a cozy family room with a fireplace and built-in entertainment center, a bright breakfast nook, and a chef’s dream kitchen. The kitchen boasts gleaming granite countertops, beautiful espresso wood cabinetry, and high-end stainless steel appliances, including a double oven, gas range, built-in microwave, and dishwasher. A large walk-in pantry, along with ample cabinet and counter space, adds to the home’s functionality. French doors open to a covered patio, expanding your living space outdoors. The backyard is perfect for entertaining, featuring a built-in BBQ island with a firepit, along with a large grassy area that offers plenty of room for a pool. Upstairs, the expansive master suite provides space for a home office and includes a luxurious en-suite bathroom with a soaking tub, walk-in shower, double vanity, and an enormous walk-in closet. Two additional secondary bedrooms share a full bathroom with a double vanity, and the fourth bedroom has its own ensuite bathroom. All bedrooms are equipped with plantation shutters and cooling ceiling fans. Plus, enjoy the convenience of an upstairs laundry room! This home is not only stylish and functional but also energy-efficient! A large array of solar panels on the roof, combined with a Tesla Powerwall in the garage, ensures significant energy savings for the future owner. These eco-friendly features provide sustainable power, reduce utility costs, and offer backup energy during outages, making this home as practical as it is beautiful. This home offers the perfect blend of style, comfort, and functionality. Don’t miss out – make it yours today!

3929 Somerset Road, Yorba Linda

Based on information from California Regional Multiple Listing Service, Inc. as of . This information is for your personal, non-commercial use and may not be used for any purpose other than to identify prospective properties you may be interested in purchasing. Display of MLS data is usually deemed reliable but is NOT guaranteed accurate by the MLS. Buyers are responsible for verifying the accuracy of all information and should investigate the data themselves or retain appropriate professionals. Information from sources other than the Listing Agent may have been included in the MLS data. Unless otherwise specified in writing, Broker/Agent has not and will not verify any information obtained from other sources. The Broker/Agent providing the information contained herein may or may not have been the Listing and/or Selling Agent.