Refine Search
Sort by
1232 Corsica Drive, Pacific Palisades
$18,550,000
5 Beds ⋅ 8 Baths ⋅ 26921213 MLS ⋅ Active Status
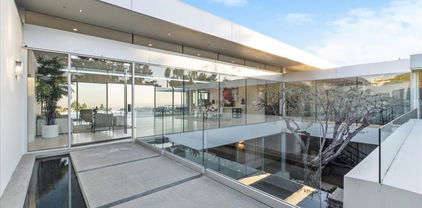
Nestled in the coveted Lower Riviera of Pacific Palisades, this remarkable traditional estate epitomizes quiet luxury through its masterful craftsmanship, bespoke detailing, and serene sophistication. Every element from the home's timeless finishes and enchanting architectural windows to its artfully composed living spaces has been thoughtfully curated to embody elegance and effortless livability. Spanning three graceful levels, the residence flows seamlessly from richly appointed formal rooms, including a paneled study and refined dining area with concealed butler's pantry and wet bar, to a chef's kitchen anchored by a sculptural honed marble hood, premier appliances, and an inviting breakfast nook. The adjoining family room opens to a private outdoor sanctuary featuring a bluestone terrace, pool and spa with automated cover, a built-in barbecue beside a wood-fired pizza oven, and lush privacy hedging. Upstairs, skylights illuminate two ensuite bedrooms and a versatile bonus room, while the vaulted primary suite offers a tranquil retreat with linen-padded walls, a fireplace, motorized blackout shades, peek-a-boo ocean views, and a spa-inspired bath adorned with hand-laid Michael Aram marble, radiant heated floors, dual walk-in closets, and individual Japanese toilets. A converted adjacent bedroom serves as an elegant glam room and lounge, expanding the suite's sense of indulgence. The lower level reveals a state-of-the-art theater with cinema-grade projection, plush mohair walls, and custom seating, complemented by a flexible recreation space, guest suite, bespoke wine cellar, and professional gym with ballet barre and mirrored walls. Enhanced by Crestron whole-home integration, advanced security, retractable awnings, a vegetable garden, and comprehensive post-fire air-quality remediation, this home marries timeless grace with contemporary sophistication offering a rare opportunity to reside in one of Los Angeles' most distinguished enclaves, moments from the iconic Riviera Country Club.

1232 Corsica Drive, Pacific Palisades

2809 Nichols Canyon Road, Los Angeles
$18,500,000
6 Beds ⋅ 12 Baths ⋅ 26101881 MLS ⋅ Active Status
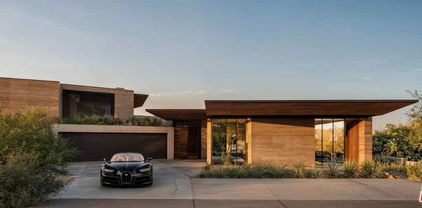
Hidden in the hills of Nichols Canyon, Casa di Pace is a secluded estate where Hollywood history, Mediterranean architecture, and privacy converge. Set on nearly 1.08 acres, the property occupies one of Los Angeles' most established canyon enclaves, long favored by generations of the entertainment industry. Beyond its gates, a broad motor court creates a gracious arrival before the residence, originally designed by renowned architect Fred Smathers, reveals itself through a dramatic double-height foyer. Clay tile floors, soaring wood-beamed ceilings, arched passageways, and original architectural detailing establish the home's character from the moment of entry. The formal living room is centered around a sculptural fireplace and opens seamlessly through French doors to terraces and gardens beyond. The kitchen, anchored by a La Cornue range and custom cabinetry, forms the heart of the home before flowing naturally to the formal dining room, creating an effortless setting for both everyday living and entertaining. Positioned beyond the main living spaces, the primary suite overlooks the surrounding canyon landscape. A wall of glass frames the bathroom, creating an immersive connection to the surrounding landscape, while a private terrace extends the suite outdoors with views over the pool and canyon. A private vanity room and two-level walk-in closet complete the retreat. A separate bedroom wing offers three additional ensuite bedrooms, including an upper-level suite ideally suited as a guest suite or private office. The lower level expands the home's versatility with a recreation room, temperature-controlled wine cellar, an additional ensuite bedroom, laundry, and service areas. One of the defining features of the estate is its screening room, equipped for both traditional 35mm film and digital projection, a rarity among private residences in Los Angeles. Accessible from both the residence and its own exterior entrance, the theater has welcomed generations of entertainment royalty and was featured in Quentin Tarantino's Once Upon a Time in Hollywood. Beyond the main residence, a separate guest house provides independent accommodations for family and guests. Its main level is anchored by a richly paneled double-height library with a fireplace and soaring wood-beamed ceilings, while the lower level offers a guest suite. A separate exterior entrance leads to a fully equipped gym. The grounds unfold as a series of gardens, terraces, and outdoor gathering spaces. Mature specimen trees, layered landscaping, and winding pathways frame a championship tennis court with viewing platform and a canyon-view pool and spa, creating a remarkable sense of privacy just moments from the Sunset Strip. True to its name, Casa di Pace - House of Peace - offers a rare sense of tranquility and seclusion, where Mediterranean architecture, cinematic history, and nature exist in effortless harmony.

2809 Nichols Canyon Road, Los Angeles

23018 Pacific Coast Highway, Malibu
$18,500,000
4 Beds ⋅ 4 Baths ⋅ 26662173 MLS ⋅ Active Status
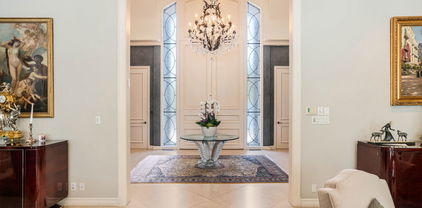
Introducing a rare double-lot beachfront sanctuary with 74 ft of ocean frontage on Malibu's coveted Surfrider Beach. The owner is offering the adjacent 40-foot oceanfront parcel for sale separately, creating a rare trophy oceanfront compound with approximately 114 feet of direct frontage on the legendary Surfrider Beach overlooking the iconic Malibu Pier. Pricing for the parcel available upon request. This single-story coastal retreat blends sweeping panoramic ocean views with architectural elegance. A gated arrival opens to a motor court with ample parking and a private garage. The expansive living/dining pavilion features vaulted ceilings, hardwood floors, a fireplace, and three oversized ocean-facing windows framing the Malibu Pier vistas. Glass doors lead to a wraparound porcelain-tiled oceanfront deck perched above the sand, creating a seamless indoor - outdoor setting ideal for entertaining against the backdrop of Surfrider beach. The gourmet kitchen includes a granite island, skylights, Sub-Zero and Thermador appliances, plus captivating ocean views. The luxurious primary suite offers exceptional privacy with a marble gas fireplace, sliding doors that open to the deck, showcasing the Pier panorama, an oversized walk-in custom closet, and spa-like bath featuring steam shower, soaking tub, and heated floors. Three additional bedrooms (two ensuite) provide stylish accommodations with sunset deck access. Modern upgrades include a whole-house generator, EV charger, Sonos system, and porcelain flooring in the primary suite and deck. With a proven rental history, partial seawall protection, and a prime location in the heart of Malibu near Nobu, Soho House, Malibu Farm and the Malibu Country Mart, this refined oceanfront estate delivers rare scale, prestige, and unforgettable views of the Pier, Catalina and the Queens necklace. Additional APN: 4452-005-023

23018 Pacific Coast Highway, Malibu

976 N Alpine Drive, Beverly Hills
$18,495,000
5 Beds ⋅ 5 Baths ⋅ 26985621 MLS ⋅ Active Status
Alpine Ranch, located on one of the most prestigious streets in Beverly Hills, is a gated, custom-built Italian Villa originally designed by acclaimed architects Luis Ortega and Jose Fernandez. It has been fully reimagined as a brand-new home, impeccably redesigned and furnished by Amber Interiors. Every detail of this 5-bed, 5-bath estate has been thoughtfully upgraded, from fully renovated bathrooms, bedrooms, and living spaces to a comprehensive redesign by Amber Interiors. Their curated touches include bespoke furnishings, hand-thrown ceramics, artfully stacked books, and carefully layered textiles all included in the sale for a true turnkey experience. Interior highlights blend rustic charm with refined elegance, including exposed wood beam ceilings, steel-framed windows, and natural stone accents reminiscent of a countryside villa in the South of France. The main level is thoughtfully laid out with a sunlit formal living room that opens to a serene outdoor patio, an inviting dining room, and a chef's kitchen outfitted with Wolf appliances. Four bedrooms are located on this level, including a private primary wing that serves as a true retreat, featuring garden and pool views, a spa-quality bath with rain shower, freestanding tub, and overhead skylights that bathe the space in natural light. Upstairs, a separate private casita and an additional flex bedroom or gym open onto a generous covered balcony and rooftop deck. Set behind gates, the grounds are just as captivating as the interiors. A sprawling motor court offers ample parking for guests, while the expansive grassy yard, resort-style pool, and sun-drenched cabana invite effortless indoor-outdoor living. Thoughtful details like a private outdoor shower and a dedicated pool bathroom add both convenience and charm, creating a true sanctuary for relaxation and entertaining under the California sun.Just moments from the Beverly Hills Hotel and the world-class shopping, dining, and entertainment of Rodeo Drive, Alpine Ranch is a rare opportunity to own a fully furnished, design-forward estate in one of the most iconic neighborhoods in the world.

976 N Alpine Drive, Beverly Hills

456 N Carmelina Avenue, Los Angeles
$18,000,000
5 Beds ⋅ 7 Baths ⋅ 26103640 MLS ⋅ Active Status
Located on coveted North Carmelina in the heart of Brentwood, this exceptional contemporary residence is privately situated behind mature hedges and trees. Designed by renowned architect William Hefner, the home features expansive sliding glass walls, natural stone, and refined architectural elements.The open-concept interiors are filled with natural light and designed for seamless indoor-outdoor living. The main level features a state-of-the-art kitchen and generous entertaining spaces opening to the rear grounds, complete with an infinity-edge pool and spa, two covered patios with fireplaces, an outdoor kitchen, cabana, and private sports court.The upper level features a primary suite with a private office and balcony, capturing canyon and Getty Center views, along with additional guest bedroom suites.The lower level offers entertainment and wellness spaces, including a bar, media area, gym, sauna, wine cellar, secondary kitchen, and collector's garage accommodating up to eight cars.

456 N Carmelina Avenue, Los Angeles

31 Oakmont Drive, Los Angeles
$18,000,000
6 Beds ⋅ 7 Baths ⋅ 26989905 MLS ⋅ Active Status
A meticulous Architectural Digest published estate, gracefully sited in Brentwood. This timeless Georgian traditional blends classic architecture with warm white interiors, delicate millwork, esteemed design features, and beautiful historic light fixtures. A grand horseshoe driveway with porte-cochre sets the tone. Upon arrival, the elegant paneled foyer leads to both a formal living and dining room, beautifully anchored with light herringbone floors and wonderful views/access to the manicured grounds. The custom Farrow & Ball painted kitchen houses Wolf and Sub-Zero appliances. A Scullery and mudroom with bespoke cabinetry lead off from the kitchen, as does a beautifully appointed sunroom and den, with soapstone fireplace and French doors to the patio dining area. The primary bedroom boasts large picture windows, a fireplace, dado rail panelling, discreet TV system, and vestibule, the ensuite features a beautiful jupanara slab stone shower and a dressing room. The residence has five further bedrooms, with a total of 7 bathrooms, including a powder room with vintage Olive Atelier marble sink and a European light fixture. The spacious brick-paved grounds feature a second-level resort-style pool accessed by two sets of steps, all flanked by palms and mature landscaping, offering unmatched privacy. Generous outdoor lounge and dining terraces provide a peaceful retreat for relaxation and entertaining. Additional amenities include a secondary downstairs primary suite, a lower-level basement featuring a gym and entertainment/TV room, Carrera Marble fireplace mantels, European white oak flooring, and additional lower-level storage rooms. A rare offering of history, privacy, and sophistication in one of Los Angeles' most distinguished neighborhoods.

31 Oakmont Drive, Los Angeles

1620 Carla, Beverly Hills
$17,999,000
6 Beds ⋅ 9 Baths ⋅ 26840967 MLS ⋅ Active Status
Welcome to 1620 Carla Ridge, an extraordinary contemporary estate in the prestigious Trousdale neighborhood of Beverly Hills, designed by renowned architect Paul McLean. Set behind a dramatic 12-foot glass gate, this architectural masterpiece offers approximately 10,000 square feet of sophisticated living space with 6 bedrooms, 9 bathrooms, and breathtaking panoramic views from the city skyline to the Pacific Ocean. Thoughtfully designed to maximize natural light while preserving the site's topography, the home features a striking glass-enclosed atrium and cascading water feature that illuminate the lower level's entertainment spaces and secondary bedroom suites. The upper level showcases the primary suite, two additional bedrooms, formal and casual living areas, and a chef's SieMatic kitchen, all seamlessly connected to the resort-style backyard.Exceptional amenities include a state-of-the-art Crestron smart home system, private theater, game room with bar, wine cellar, gym with steam room, Zen courtyard, infinity-edge pool, spa, and outdoor BBQ area. Ideally located just minutes from Rodeo Drive, world-class dining, luxury shopping, and entertainment, this residence offers the ultimate in privacy, luxury, and modern California living. Also available for Lease $80,000/month.

1620 Carla, Beverly Hills

6671 Dume Drive, Malibu
$17,995,000
8 Beds ⋅ 8 Baths ⋅ 26866909 MLS ⋅ Active Status
Behind private gates on more than an acre, this exceptional estate captures the timeless appeal of one of Malibu's most sought-after neighborhoods, where understated architecture, expansive grounds, and effortless indoor-outdoor living come together in perfect balance. The property comprises an approximately 6,300-square-foot single-level main residence with five bedrooms and five-and-a-half baths, complemented by a detached 1,000-square-foot guest house. Completing the offering is a coveted key to Riviera III beach access at Little Dume, granting entry to one of Malibu's most exclusive and secluded stretches of coastline. Designed around a dramatic central sightline, the main residence frames views of the pool and surrounding grounds from the moment of arrival. Retractable walls of glass dissolve the boundaries between indoors and out, allowing the great room to flow seamlessly onto the expansive pool terrace. At the heart of the home, the chef's kitchen and adjoining butler's pantry are thoughtfully designed to accommodate everything from everyday living to effortless entertaining. The floor plan strikes an ideal balance between openness and privacy. The primary suite opens directly to the pool terrace, creating a true resort-like retreat, while a second primary suite occupies its own secluded wing. Three additional ensuite bedrooms provide generous accommodations for family and guests. A richly paneled study, complete with a private garden entrance and adjoining powder room, functions beautifully as a self-contained executive office where clients or visitors can come and go without entering the main living spaces. A dedicated home theater offers the perfect setting for movie nights and relaxed evenings at home. Positioned just below the main residence, the detached guest house lives like a private home of its own, featuring three bedrooms, two baths, a full kitchen, vaulted living and dining spaces, its own laundry, a covered patio, and a private lawn. Equally suited for extended family, guests, staff, a home gym, or a creative studio, it offers exceptional flexibility rarely found in Malibu estates. Outdoors, the grounds are designed for both relaxation and entertaining. A saltwater pool and spa anchor the outdoor living experience, while a separate firepit lounge invites gatherings beneath the stars. Crowning the estate, a rooftop deck showcases sweeping 360-degree views, offering a spectacular setting for sunset cocktails or quiet mornings above the coastline. Modern conveniences complement the property's timeless design, including a solar energy system with battery backup, a Tesla charger, a three-car garage, and generous guest parking, all securely tucked behind private gates.

6671 Dume Drive, Malibu

966 Stone Canyon Road, Los Angeles
$17,995,000
6 Beds ⋅ 9 Baths ⋅ 26104734 MLS ⋅ Active Status
Mykonos meets Bel Air.... resort-living steps from Bel Air Hotel. Brand New Construction ready for entertaining on a grand scale. A refined retreat in theprestigious East Gate of Lower Bel Air. Designed in collaboration with Eran Gispan of Gispan Design, the residence blends Mediterranean serenity with modern architectural refinement. Double-height glass and steel entry doors welcome an abundance of natural light, while expansive automated sliding walls dissolve the boundary between indoors and out, creating a seamless, resort-like lifestyle reminiscent of a private Aegean escape. Organic textures and sun-washed tones define the interiors, featuring custom walnut millwork, handcrafted plaster walls, select-grade hardwood floors, and curated travertine stonework throughout. The chef's kitchen is both sculptural and functional, appointed with integrated Miele and Wolf appliances and designed for effortless entertaining. Lighting by Apparatus and Allied Maker adds a refined, gallery- like ambiance across the home. Five serene bedroom suites, an executive office, and a state-of-the-art theater. Spa-inspired baths showcase bespoke fixtures by Gessi and Graff, bringing a tranquil, retreat-like atmosphere to the primary suite and guest spaces. Outdoors, limestone terraces and balconies overlook lush, layered landscaping anchored by 125-year-old olive trees, evoking the calm of a secluded hillside. A limestone-clad ADU with rooftop deck, resort-style grounds, and multiple entertaining areas create a private sanctuary designed for indoor-outdoor living. Complete with copper gutters, custom steel and aluminum doors and windows, and a three-car garage. A Mykonos-inspired escape in one of Los Angeles' most coveted enclaves. Shown only to prequalified buyers.

966 Stone Canyon Road, Los Angeles

3904 Valley Meadow Road, Encino
$17,995,000
6 Beds ⋅ 12 Baths ⋅ 26101852 MLS ⋅ Active Status
Storied estate by distinguished designer, Jae Omar. Located in the exclusive enclave of Royal Oaks. Set behind gates and mature hedging and surrounded by towering Oak and Sycamore trees, on almost one acre of land. The two-story entry welcomes you with incredible indoor/outdoor feel. The scale and flow are perfect for large gatherings or intimate dinners. The main living areas include an expansive great room with wall-to-wall disappearing sliding doors with fireplace, built-in bar and gourmet kitchen with Miele appliances. Custom European cabinetry and separate catering kitchen. Incredible one-of-a-kind playroom with foam pit, slide, art station and hidden reading nook. Separate office, state-of-the-art professional music studio with vocal booth and private fitness center with steam shower. Upstairs includes a secondary family room with 5 en-suite bedrooms. Down a separate wing with floor to ceilings bookshelves, you'll find the primary suite, with sitting area, wet-bar, multiple patios and a spa like bathroom with large shower and soaking tub. Two expansive walk-in closets reminiscent of a luxury boutique. Backyard features park-like grounds with multiple sitting areas for entertaining. Outdoor kitchen and BBQ, putting green, fire pit, projection screen and sparkling pool and spa. Separate guest structure has it's very own pub, billiards space and fish tank. Upstairs has its own custom movie theater. Additional features include a 4-car garage, security room with high-tech cameras throughout, enchanting outdoor lighting and sound system. Smart home with Control4 system. This compound is for the most discerning Buyer.

3904 Valley Meadow Road, Encino

1000 N Alpine Drive, Beverly Hills
$17,995,000
7 Beds ⋅ 7 Baths ⋅ 26993387 MLS ⋅ Active Status
For the first time in nearly 60 years, a rare opportunity emerges at the coveted private end of one of Beverly Hills' most desirable streets. Set on approximately 1.3 secluded acres, this heritage estate commands sweeping panoramic views of the city lights to the Pacific Ocean, a setting that simply cannot be replicated. The grounds unfold across two gracious tiers, offering remarkable versatility and a sense of complete privacy. A championship lighted tennis court, sparkling pool, and spa complement the expansive, usable land, providing a foundation for resort-style living on a scale seldom found in the city. The classic residence, along with a separate guest suite, is being offered as a land value sale. Whether you choose to transform, repurpose, or entirely reimagine, this extraordinary canvas awaits your personal vision. Bring your creativity and build the dream home you've envisioned, all while reaping the benefits of an unrivaled location and magnificent views. 1000 Alpine Drive is a true generational asset, an irreplaceable setting for the most discerning buyer!

1000 N Alpine Drive, Beverly Hills

821 Glenmere Way, Los Angeles
$17,995,000
6 Beds ⋅ 9 Baths ⋅ 26990433 MLS ⋅ Active Status
An extraordinary opportunity to personalize a world-class estate currently under construction in one of Brentwood's most coveted enclaves, north of Sunset. Privately situated at the end of a quiet cul-de-sac on an expansive 16,500-square-foot lot, the residence captures sweeping panoramic ocean views and offers an exceptional sense of privacy. The approximately 9,738-square-foot architectural estate is already fully framed, with windows and doors installed, and is projected to be completed in less than 14 months. At this stage, a buyer has the rare opportunity to collaborate with a top-tier developer and customize select finishes, materials, and design details to reflect their personal vision. Conceived for elevated living, wellness, and entertaining, the home will feature six bedrooms, nine bathrooms, a state-of-the-art movie theater, a private wellness retreat with a sauna and gym, an expansive rooftop entertaining deck overlooking the ocean, and a spectacular nine-car garage with an integrated turntable. Located within the prestigious Kenter Canyon School District, this remarkable offering combines panoramic views, exceptional scale, sophisticated architecture, and the opportunity to create a truly personalized estate in one of the Westside's most desirable locations.

821 Glenmere Way, Los Angeles

1131 Miradero Road, Beverly Hills
$17,995,000
5 Beds ⋅ 6 Baths ⋅ 26846059 MLS ⋅ Active Status
Dramatic, Secluded Contemporary with Sweeping Panoramic Views.Perched on a rare 1+ acre promontory at the end of one of Beverly Hills' most coveted cul-de-sac streets, this private contemporary retreat commands breathtaking, unobstructed 280-degree city and ocean views. Gated, serene, and completely secluded, the property offers an exceptional lifestyle just minutes from the heart of Beverly Hills. Beyond the motor court, the 5,000+ square-foot residence unfolds with expansive open living spaces designed to capture the views at every turn. A stunning family room with walls of glass flows seamlessly into a chef's kitchen equipped with Wolf and Sub-Zero appliances, a custom wet bar, a wine refrigerator, a walk-in pantry, and an indoor BBQperfect for both intimate living and grand entertaining. The elegant living and dining areas open to furnished terraces overlooking dramatic city lights and the Pacific beyond. The primary suite is a true sanctuary, featuring wrap-around views, spa bath for two with dual French limestone showers, generous walk-in closets, and a private refrigerator. Additional accommodations include two en-suite family bedrooms, an exceptional en-suite guest suite with a kitchenette and private entrance, plus an en-suite poolside bedroom or gym, each offering privacy and spectacular views. Outdoor living is equally impressive. Expansive terraces lead to a lush, resort-style grounds featuring a secluded pool retreat with a cabana, waterfalls, pond, outdoor shower, and multiple areas for alfresco dining and relaxation, all surrounded by complete privacy. A rare offering combining commanding views, architectural drama, with total privacy and seclusion, this extraordinary residence delivers a true resort lifestyle in one of Beverly Hills' most prestigious settings. Expand or Build New on one of the great view bluffs in Beverly Hills.

1131 Miradero Road, Beverly Hills

1072 Amalfi Drive, Pacific Palisades
$17,995,000
6 Beds ⋅ 9 Baths ⋅ 26668443 MLS ⋅ Active Status
Set in the exclusive Riviera neighborhood of Pacific Palisades, this exquisite 2026 new construction by renowned builder Fountainhead Homes offers timeless elegance and modern comfort across three expansive levels spanning approximately 10,587 square feet. Featuring six generously sized bedrooms and nine impeccably designed bathrooms, the residence seamlessly blends classic traditional architecture with luxurious contemporary finishes. A stately exterior welcomes you into warm, light-filled interiors highlighted by rich wood flooring, detailed millwork, and soaring ceilings throughout. At the heart of the home, the chef's kitchen is thoughtfully designed for modern living, complete with state-of-the-art appliances, custom cabinetry, and an oversized island ideal for gathering and entertaining. Gracious formal living and dining rooms flow effortlessly into inviting casual spaces, creating a perfect balance between sophistication and everyday functionality. The family room opens to an expansive backyard retreat featuring a sparkling pool, manicured gardens, and exceptional privacy ideal for both relaxation and entertaining. The lower level completes the home with an array of luxury amenities, including a fully equipped gym with sauna and massage room, a generously sized theater, and an entertainer's lounge with a bar and wine cellar. This is Pacific Palisades living at its most refined.

1072 Amalfi Drive, Pacific Palisades
27228 Escondido Beach Road, Malibu
$17,995,000
4 Beds ⋅ 6 Baths ⋅ 26657631 MLS ⋅ Active Status
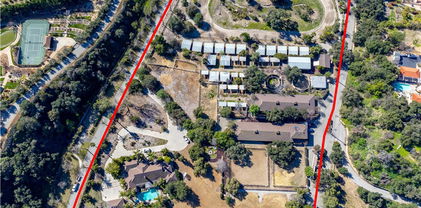
On the coveted sands of Escondido Beach, bordering Paradise Cove, home to some of the most expensive oceanfront real estate in the country, this stretch of coastline represents an extraordinary claim to the California dream. Here, the sand itself is among the rarest assets in America. This super private oceanfront coastal retreat has uninterrupted Pacific views and direct beach access. A garden entry opens to expansive living spaces defined by walls of glass and a seamless connection to the horizon. The ocean-view living room, anchored by a fireplace, custom aquarium, and built-in bar, extends to a full-width deck designed for sunset gatherings and open air dining. The chef's kitchen centers around a generous island with professional-grade appointments and direct access to the pool terrace, creating an effortless flow between indoors and out. Resort-caliber grounds offer layered outdoor living: koi pond, pool and spa, and a turfed side yard with BBQ island and pizza oven, ideal for pets, play, or additional entertaining space. Upstairs, the primary suite floats above the beach with fireplace, spa bath, bespoke 2 story closet w/ elevator, and walls of glass opening to a wraparound oceanfront deck. Two additional en-suite bedrooms complete the level. A gym or fourth bedroom connects to a private screening room with custom-painted ceiling and candy bar, a cinematic retreat within the home. Smart-home integration, automated shades, security system, backup generator, infrared sauna, and outdoor shower complete the offering. A refined expression of Malibu coastal living elevated, effortless, and entirely its own.

27228 Escondido Beach Road, Malibu

14700 Mulholland Drive, Los Angeles
$17,990,000
6 Beds ⋅ 8 Baths ⋅ 26917995 MLS ⋅ Active Status
Tall pillars and glass walls frame a circular reflecting pool at the center of 14700 Mulholland, setting an artful, enigmatic tone within this Bel Air retreat. Inside the estate on 6 acres, a 7,500 SF main house features soaring ceilings and floor-to-ceiling windows create a transportive feel, complemented by a Miele-equipped chef's kitchen with custom designed kitchen cabinets by Bulthaup, retractable glass doors, an entertainment lounge with bar and game area, custom theater, indoor gym, and wine cellar. Upstairs, the primary suite opens to sweeping canyon views, with a spa-style bath featuring a soaking tub and direct patio access. Additional three bedrooms each enjoy private outdoor space. A 2-BR, 1,500 SF guest house adds its own private gated entrance, garage, laundry, and kitchen. Outdoors, a vanishing-edge pool, spa, kitchen, and firepit connect via stone paths through native landscaping, with views to Stone Canyon Reservoir. Located in the Westwood Charter School district 10 mins to Sherman Oaks, 10 to Bel Air, 40 to Downtown L.A.

14700 Mulholland Drive, Los Angeles

99 Bliss Canyon Road, Bradbury
$17,990,000
4 Beds ⋅ 4 Baths ⋅ OC25031264 MLS ⋅ Active Status
Two rare gorgeous parcels of land (total: 10 acres) are available for you and your family to flourish in. Located behind the 24 hour gated community of the esteemed Bradbury estates, you can build your own dream mansion ,guest houses and equestrian stables in the most desirable community. according to Forbes Magazine, it was quoted as one of the most expensive zip code in America. One parcel of land located at 99 Bliss Canyon Rd. sits at 5.06 acres with a 6,087 square feet single family residence. The second adjacent plot of land located at 605 Deodar Lane sits at 4.93 acres with a 11,000 square feet horse facilities and living quarters. This parcel lane holds up to 50 horses with room for 50 stalls. there are 20-24 turnouts and a quarter mile training track, as well as amenities like 2 treadmills, hay barn and more. These two functional parcels of flat land are also excellent options for building two luxurious houses. Additionally, each parcel lends itself to the inclusion of 2 charming guest houses. The properties are perfectly located in the tranquility of nature, offering the lifestyle you have always dreamed of. Don't miss the opportunity to make your dreams a reality!

99 Bliss Canyon Road, Bradbury

534 Crestline Drive, Los Angeles
$17,900,000
9 Beds ⋅ 14 Baths ⋅ 26104255 MLS ⋅ Active Status
Situated in a prime enclave of Brentwood, behind gates and surrounded by lush landscaping, this sophisticated estate offers the ultimate in privacy, with beautiful ocean and city views. Encompassing approximately 12,000 square feet, the residence features nine bedrooms and fourteen bathrooms, with soaring ceilings, dramatic architectural details, rich wood finishes, and beautifully proportioned rooms. Home is equipped with an elevator that services all the levels. Grand formal spaces flow seamlessly to generous outdoor terraces, a stunning resort-style pool, and multiple areas for dining and lounging, creating an ideal setting for entertaining on any scale. A fabulous chef's kitchen opens to a spacious yet cozy family room, providing a warm and inviting gathering place at the heart of the home. With its gracious proportions and thoughtfully designed spaces, the residence is equally suited to comfortable family life and hosting large gatherings. The luxurious primary suite features vaulted ceilings, stunning views, separate his-and-hers bathrooms, and individual dressing rooms. Additional amenities include a private theater, wine cellar, gym, sauna, multiple offices, and an elevator. Two separate guest houses provide wonderful accommodations for guests, extended family, or staff. A rare offering distinguished by its remarkable scale, architectural elegance, resort-style grounds, and unparalleled privacy in one of Brentwood's most desirable locations.

534 Crestline Drive, Los Angeles

1490 San Remo Drive, Los Angeles
$17,900,000
5 Beds ⋅ 7 Baths ⋅ 26876469 MLS ⋅ Active Status
Tucked away in the prestigious Palisades Riviera, just moments from the world-famous Riviera Country Club, this brand-new 2024 contemporary masterpiece redefines luxury living with discrete, unassuming curb appeal that gives way to a jaw-dropping architectural reveal. Designed as the ultimate California retreat, it caters to those who require panoramic views of the hills alongside the unrivaled safety and elegance of the Riviera. Upon entry, discover museum-quality lighting and a custom 3D artisan wall crafted by renowned artist Mario. The open-concept main floor features a seamless flow between the living, dining, and family rooms, complete with a glass-enclosed wine cellar and a guest bedroom. The showstopper is the custom chef's kitchen, anchored by a massive 16-foot island. The counters and integrated sink are carved from striking charcoal gray stone, perfectly complementing the top-of-the-line Miele and Wolf appliances. Floor-to-ceiling glass disappears, framing unobstructed, panoramic views of the Getty Museum, twinkling LA city lights, and majestic canyons from almost every room. Take the premium elevator or the floating stairs down to the bedroom level, where soaring ceilings reach up to an incredible 18 feet. The floor plan centers around a relaxed living space that perfectly separates two additional en-suite bedrooms from the main sleeping quarters. The primary sanctuary is second to none, featuring a double-sided fireplace and a breathtaking custom walk-in closet designed to display any prized wardrobe. This entire level flows effortlessly outside onto a colossal 3,000-square-foot resort-style deck. Entertain endlessly around the captivating pool, spa, elegant water features, outdoor kitchen, and fire pit while soaking in the LA skyline. Descend one final level to discover the ultimate wellness and entertainment hub, featuring a state-of-the-art movie theatre with premium projection and sound, a wet bar, a dedicated home gym, and billiards. For convenience, the seller is offering a rare white-glove concierge package, complete with a builder warranty and on-call handyman services. Enjoy this sought-after location just moments to top-tier Palisades schools, Malibu beaches, Santa Monica, and the Westside.

1490 San Remo Drive, Los Angeles

7305 Pyramid Place, Los Angeles
$17,888,000
7 Beds ⋅ 9 Baths ⋅ 25628157 MLS ⋅ Active Status
Introducing "Optimum MCM", a soaring architectural organic mid century modern masterpiece in the making, gracefully rising atop a privatized promontory on just over 3/4 acres in the legendary Hollywood Hills. From this sacred vantage point, the future estate will unveil sweeping, unobstructed views stretching from Downtown LA to the Hollywood Sign, Griffith Observatory, Runyon Canyon, Universal Studios, and the entire San Fernando Valley a true heaven-soaring experience, embodied in both name and form. Spanning approx. 9,200 sq ft, this mid-century modern inspired sanctuary is being envisioned as a five-star wellness retreat, complete with a sculptural infinity-edge pool and spa, bespoke fitness area, handcrafted sauna, spa-inspired amenities, and a lower-level wine and cigar lounge curated for stillness and sophistication. A gated motor court and 3-car gallery garage elevate the arrival. A detached guest house offers the perfect setting for a recording studio, creative suite, or private atelier. Just steps from Runyon Canyon and minutes from Hollywood and Studio City, this is a rare opportunity to help shape one of the most emotionally resonant and design-forward homes in all of 90068. Conceptual renderings shown. Ability for the Buyer to customize various finishes in the residence to their liking is available.

7305 Pyramid Place, Los Angeles

630 Clinton Place, Beverly Hills
$17,800,000
5 Beds ⋅ 5 Baths ⋅ 26883913 MLS ⋅ Active Status
Elvis, Sinatra, Dean Martin: there's good reason that the world's style masters chose to call Trousdale home. Architectural tour de force in the most coveted location of Beverly Hills, Trousdale Estates. Originally designed in 1973 by renowned architect Amir Farr and reimagined by Belgian-born designer Maxime Jacquet, this Lautner-esque modern estate captures the essence of California living. Constructed from glass, steel, stone, and redwood, the residence spans over 8,000 SF and sits at the end of a quiet cul-de-sac. A soaring two-story living room with retractable glass walls frames sweeping city-to-ocean views and opens seamlessly to the expansive lawn, outdoor lounge, and infinity pool and spa. Inside, a sleek kitchen flows into the family room, while the interiors pay homage to the 1970s' open-space aesthetic with a sophisticated, earth-toned palette. The lavish primary suite offers its own lounge, stone fireplace, walk-in closet, and panoramic vistas. Designed for entertainment and relaxation, the estate includes a tiered screening room with state-of-the-art sound, fully integrated Crestron automation, and interiors that balance architectural drama with livable luxury in one of Beverly Hills' most exclusive enclaves.

630 Clinton Place, Beverly Hills

1680 Alta Mura Road, Pacific Palisades
$17,795,000
5 Beds ⋅ 5 Baths ⋅ 26867263 MLS ⋅ Active Status
Positioned on one of the most commanding promontories in the Upper Riviera, this extraordinary offering represents a once-in-a-generation opportunity to create a landmark estate of exceptional scale, privacy, and architectural significance. Set across an expansive promontory parcel with sweeping city, canyon, and ocean views, the property commands an extraordinary sense of arrival and seclusion rarely found in Los Angeles.Privately set behind gates and surrounded by some of the Riviera's most notable estates, the site offers an unparalleled canvas for a world-class residential compound. The existing residence is thoughtfully sited to maximize the property's dramatic topography, expansive frontage, and unobstructed view corridors spanning the city skyline to the Pacific Ocean.Opportunities of this caliber are exceedingly rare. With generous grounds and the ability to create a truly bespoke architectural estate, the property is uniquely suited for a visionary end user, developer, or collector seeking to craft an irreplaceable legacy residence in one of Los Angeles' most coveted enclaves.A singular offering defined by scale, privacy, and possibility in the heart of the Upper Riviera. Some bedrooms virtually staged.

1680 Alta Mura Road, Pacific Palisades

29081 Pacific Coast Highway, Malibu
$17,500,000
11 Beds ⋅ 9 Baths ⋅ 26997421 MLS ⋅ Active Status
Three separate parcels totaling approximately 13.27 acres bring together the gated residential compound at 29057 Pacific Coast Highway and two nursery parcels along PCH near Point Dume Village. The approximately 6.3-acre estate is joined by Nursery West at approximately 3.99 acres and Nursery East at approximately 2.97 acres. A palm-lined drive leads to the Mediterranean-style main house, where arched windows capture ocean and garden views. The residence offers generous living and dining rooms, a kitchen with granite counters and an eight-burner range, a fireside lounge opening to the pool terrace, a recreation room, an office, and a wet bar. The primary suite opens to an ocean-view balcony and includes a sitting area, spacious bath, and closet with built-ins. Two guest houses and a poolside cabana add accommodations within the residential compound.Outside, lawns and mature palms surround fountains, tiled courtyards, a large pool and spa, a fire pit, and covered dining areas. The compound also includes a tennis court, four-car garage, and a separate high-ceilinged hall with arched windows. The two additional parcels extend the offering with nursery grounds and further frontage along Pacific Coast Highway, creating a property of approximately 578,196 square feet in total.

29081 Pacific Coast Highway, Malibu

520 Stonewood Drive, Beverly Hills
$17,500,000
5 Beds ⋅ 7 Baths ⋅ 26870403 MLS ⋅ Active Status
A discreet Regency villa set at the end of a quiet cul-de-sac in one of Beverly Hills' most coveted locations, north of Sunset. Exceptionally private and serene, the residence captures sweeping, head-on views across the city. The home features a gourmet kitchen and a generous primary suite with dual baths, steam showers, and expansive walk-in closets. Two additional bedroom suites are complemented by separate staff quarters with bath and a substantial home office with three-quarter bath, offering flexibility as an additional bedroom. Outside, mature gardens surround a private pool and multiple areas for entertaining, all set against a dramatic backdrop of city views. A rare combination of privacy, tranquility, and outlook in a premier Beverly Hills setting. The neighboring property at 510 Stonewood Drive is also available for purchase, presenting a unique opportunity to acquire both properties and create a substantial private compound.

520 Stonewood Drive, Beverly Hills

30464 Morning View Drive, Malibu
$17,500,000
5 Beds ⋅ 5 Baths ⋅ 26867765 MLS ⋅ Active Status
The Vanaya House - an offering that will transform the way you feel. Hidden behind private gates overlooking Zuma Beach and the Pacific Ocean, The Vanaya House is a rare expression of quiet luxury where architecture, landscape, and nature exist in perfect harmony. Set on approximately 1.45 acres in Malibu Park, the estate offers remarkable privacy, sweeping ocean views, and invites a slower, more intentional way of living. As the gates quietly open, a gravel drive winds through mature specimen trees and curated gardens, culminating at a magnificent coral tree whose sculptural canopy anchors the circular motor court and creates a grand arrival. The approach unfolds gradually, revealing the home with a sense of anticipation that is both cinematic and unforgettable. Inspired by Balinese architecture and thoughtfully reimagined through a distinctly Californian lens, the residence celebrates natural materials, soaring timber ceilings, expansive walls of glass, and raw, textured stone. A carefully curated palette of wood, stone, water, and light blurs the boundaries between indoors and out, creating an atmosphere of serenity and effortless connection to the landscape. Designed as much for restoration as for entertaining, the grounds are a private sanctuary. A resort-style pool, tranquil lily ponds, meandering pathways, shaded terraces, and a full-size tennis court create moments of both recreation and quiet reflection, where the sounds of nature replace the pace of everyday life. Beyond its beauty, The Vanaya House offers a rare opportunity to create a lasting family legacy. Whether enjoyed as an exceptional private residence or envisioned as a multigenerational compound, the expansive grounds provide exceptional flexibility for future evolution, with significant potential for expansion, redevelopment, or the addition of new amenities. More than a residence, The Vanaya House is an immersive retreat where celebrated architecture, timeless design, and nature come together to inspire calm, connection, and a profound sense of home. Here, luxury is measured not by excess, but by privacy, beauty, and the opportunity to create a legacy for generations to come.

30464 Morning View Drive, Malibu

18 E Crest Road, Rolling Hills
$17,500,000
6 Beds ⋅ 7 Baths ⋅ PV26145356 MLS ⋅ Active Status
Welcome to the Nike House, where unrivaled architecture, privacy, opportunity, and absolute serenity meet at the top of Palos Verdes in the private, gated city of Rolling Hills. As the only true Modern Ranch Estate on the entire Peninsula, this six-bedroom, seven-bathroom trophy property stands as an architectural gem. It was designed by award-winning and visionary architect Robert L. Thompson, the mastermind behind over 70 structures on the Nike Campus. The residence proudly displays dramatic lines, spectacular backlighting, soaring ceilings, and intentional design elements never before seen in this exclusive community.Thoughtfully curated to inspire both productivity and restoration, the estate seamlessly blends executive-caliber workspaces with world-class amenities—including a magnificent office suite overlooking a tranquil Asian garden, two additional private offices, a cozy screening room, a professional gym with a custom sauna, and an expansive outdoor kitchen overlooking the resort-style pool and spa—embodying the very best of Southern California indoor-outdoor living. A true rarity in Palos Verdes, this exquisite property spans nearly four acres of fully usable land, where panoramic Pacific Ocean and Catalina views meet the sparkling city lights of Los Angeles. The sprawling grounds also feature a stunning poolside guest residence complete with two bedrooms, a full bathroom, and a spacious living area. Acres of gardens begin with a picturesque olive tree alley, leading to an expansive orchard featuring a multitude of citrus, avocado, and exotic fruits, a colorful rose garden with a storybook playhouse, and well-manicured flower gardens and lush green lawns. Plenty of open, flat space remains for a barn, corrals, and/or a tennis court. This is a once-in-a-lifetime opportunity where extraordinary living can become your everyday experience.

18 E Crest Road, Rolling Hills

25250 Malibu Road, Malibu
$17,500,000
5 Beds ⋅ 6 Baths ⋅ 26769103 MLS ⋅ Active Status
FLATROCK MALIBU ROAD: Located directly in front of the famous "Flatrock on Malibu Road" and on approximately 50 feet of sandy beach, this oceanfront residence offers endless coastline views from Point Dume to Palos Verdes. Malibu Road offers a location off Pacific Coast Highway while still being right in the center of Malibu near the best restaurants, shops and activities. Built in 2002, this home has a concrete caisson foundation and the finest materials and finishes. The scale of the main level is unmatched with high ceilings and open living areas offering the perfect setting for beachside entertaining. Touchscreen smart home automation system, automatic window shades, wet bar with wine fridge and many more thoughtful touches. The main level also offers a large living room, dining area and breakfast bar. The beach access to the sand below is secure and there is an outdoor shower and space to store your beach toys. Escape to the luxurious primary bedroom offering a fireplace, private balcony spanning the width of the property, custom built walk-in closet, and a large bathroom with infinity tub, double sinks and a steam shower. There are four additional bedroom suites each offering privacy, ample closets, marble and stone bathrooms and enough space for your guests. This is a one of a kind location on Malibu Road where you can enjoy the waves crashing against Flatrock as you enjoy everything you would want in a beachfront home.The property is also available for long term furnished lease at $50,000 per month or summer furnished lease at $100,000 per month (3 month minimum)

25250 Malibu Road, Malibu

2002 LOMA VISTA Drive, Beverly Hills
$17,495,000
5 Beds ⋅ 9 Baths ⋅ 26103181 MLS ⋅ Active Status
An extraordinary offering in the prestigious Trousdale Estates, this striking contemporary estate presents a rare combination of architectural sophistication, exceptional privacy, and remarkable value in one of Beverly Hills' most sought-after neighborhoods. This is a compelling opportunity to acquire a magnificent residence of extraordinary scale and distinction. Privately situated on over 37,000 square feet of land, the property is approached through an impressive 200-foot gated driveway off Loma Vista Drive, creating a secluded sanctuary with sweeping canyon views. Occupying the former site of legendary entertainer Dean Martin's residence, this architectural showpiece was completed in 2017 and encompasses over 10,000 square feet of beautifully designed living space, all on one expansive level with no basement. A dramatic floating entry sets the stage for interiors defined by grand proportions, soaring 12-foot ceilings, and magnificent walls of glass that invite an abundance of natural light. An impressive gallery-style foyer, perfectly suited for showcasing an art collection, opens to spectacular entertaining spaces, including an expansive great room with sophisticated living and family areas and a beautifully appointed bar. Floor-to-ceiling Fleetwood doors dissolve the boundaries between indoors and out, revealing an exceptional resort-inspired setting with expansive terraces, an outdoor fireplace, sparkling pool, and a fully equipped outdoor kitchen featuring a 48-inch barbecue, all overlooking serene canyon vistas. Designed for both grand-scale entertaining and intimate gatherings, the elegant formal dining room features a stunning 300-bottle wine display and flows into a beautifully appointed custom kitchen with premium Miele appliances. The luxurious primary suite is a private haven, featuring a fireplace, dual walk-in closets, and a sumptuous spa-inspired bathroom. Four additional en-suite bedrooms, each opening to a private patio, provide exceptional accommodations, while a dedicated office offers a sophisticated space for working from home. An impressive collection of amenities includes a private theater, fitness room, and spa. Completing this extraordinary estate is an expansive motor court accommodating more than 20 vehicles, along with a three-car garage. Offering the ease of single-level living, exceptional entertaining spaces, and a coveted Trousdale Estates address, this remarkable property embodies the very essence of sophisticated Beverly Hills living.

2002 LOMA VISTA Drive, Beverly Hills

525 Arkell Drive, Beverly Hills
$17,495,000
7 Beds ⋅ 8 Baths ⋅ 26987515 MLS ⋅ Active Status
Set above its surroundings with remarkably little interruption to the view, this exceptional Trousdale estate captures sweeping panoramas from the city to the ocean while achieving a degree of privacy rarely found in the neighborhood. The result is an extraordinary sense of separation, an island above the rest, where expansive glass, terraces, gardens and skylights keep the landscape and horizon constantly in view. Inside, the experience is defined by thoughtful design rather than excess. Here you will find a residence built for Wellness with its own wellness area, Spa, cold plunge & Sauna, a Japanese Onsen bath, an ancient Bonsai tree in a Meditation Garden, plus the current tech need -- Podcast & Zoom soundproof Rm. The private wellness suite incorporates a Gym, handmade Moroccan tiles in bath & wet area, and built-into-the-wall purified water source and a serene Yoga training zone. European white oak floors run throughout, while a monumental 15-foot double-sided fireplace anchors the living and dining spaces and pocketing walls of glass open to the grounds. At the heart of the home, a 16-foot Italian marble island anchors a kitchen appointed with Miele and Gaggenau appliances, custom white oak cabinetry and a dedicated coffee center. A fully equipped butler's kitchen complements the main kitchen, alongside a temperature-controlled wine display, full bar and projector lounge. The recessed Theater screen with projector and independent guest suite reflect a level of consideration seldom achieved, even among homes of this caliber. Behind the scenes, KNX smart home technology, whole-home water filtration, instant hot water and air recirculation systems bring the same attention to detail to the way the home functions. Four generous en-suite bedrooms occupy the main level, leaving the upper floor entirely to the primary retreat. Here, an oak-paneled office, stone fireplace, private terrace, kitchenette and custom-designed closet accompany a spa-like bath with a built-in Onsen soaking tub, Porcelanosa sinks and CEA fixtures, all surrounded by elevated ocean and city views. From the gated motor court with parking for ten to the smallest daily conveniences, every element has been considered, not simply for how the home presents, but for how exceptionally it lives. Life above it all !

525 Arkell Drive, Beverly Hills

915 Hartford Way, Beverly Hills
$17,495,000
5 Beds ⋅ 6 Baths ⋅ 26768619 MLS ⋅ Active Status
Introducing 915 Hartford Way, a timeless French Regency estate nestled behind private gates in prime Beverly Hills, just moments from the iconic Beverly Hills Hotel. This architectural gem blends elegance, sophistication, and serenity across beautifully landscaped grounds. Step through grand double doors into a dramatic two-story foyer. The formal living room showcases a stately fireplace and walls of glass framing lush surroundings. An open floor plan connects refined living spaces, including a formal dining room with soaring ceilings and tranquil views, and a charming breakfast room with direct outdoor access. The gourmet kitchen is a chef's dream, featuring a central island, top-tier appliances, and seamless design. A cozy family room/den boasts rich wood floors, custom built-ins, a fireplace, and an adjoining office. The luxurious primary suite offers a peaceful retreat with fireplace, dual walk-in closets, and a spa-like bath with soaking tub and walk-in shower. Two additional guest suites on the main level feature custom finishes and garden views. Upstairs, find a spacious guest room with its own bath and an expansive bonus room ideal for entertainment or play. Outdoors, enjoy a resort-style oasis with lush gardens, a covered terrace, pool, fire pit, bar, and multiple dining areas and lounge spaces. Additional amenities include maid's quarters, a wine cellar, and a 3-car garage. A rare offering of privacy, luxury, and proximity to world-class shopping, dining, and entertainment. Shown to prequalified buyers only. (Virtual renderings to illustrate the home's potential.)

915 Hartford Way, Beverly Hills

Based on information from California Regional Multiple Listing Service, Inc. as of . This information is for your personal, non-commercial use and may not be used for any purpose other than to identify prospective properties you may be interested in purchasing. Display of MLS data is usually deemed reliable but is NOT guaranteed accurate by the MLS. Buyers are responsible for verifying the accuracy of all information and should investigate the data themselves or retain appropriate professionals. Information from sources other than the Listing Agent may have been included in the MLS data. Unless otherwise specified in writing, Broker/Agent has not and will not verify any information obtained from other sources. The Broker/Agent providing the information contained herein may or may not have been the Listing and/or Selling Agent.

How much is your home worth?

Get instant property value now!