Refine Search
Sort by
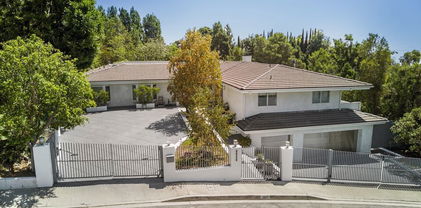
4644 Wortser Avenue, Sherman Oaks
$4,495,000
5 Beds ⋅ 7 Baths ⋅ 26102458 MLS ⋅ Active Status
Tucked behind a gated entry on a quiet Sherman Oaks street, this impressive new construction residence offers 5BD/6.5BA across two beautifully designed levels. A striking pivot door sets the tone for interiors defined by warm oak floors, abundant natural light, and an open-concept layout. Sliding pocket doors extend the living spaces outdoors, creating a seamless connection to the expansive backyard and its inviting array of amenities. At the center of the home, the kitchen pairs premium Thermador appliances with Taj Mahal countertops, an oversized island with a secondary sink, and a substantial walk-in pantry. The adjoining living and dining areas provide a natural setting for everyday living and entertaining alike. Just beyond, a secondary gathering space offers added versatility, complete with a kitchenette, barstool seating, and direct backyard access. A private home theater, powder room, and bedroom with a sleek bath off the hallway complete this level. A warm staircase accented by integrated LED lighting leads to the expansive primary suite upstairs, where soaring ceilings, rich wood paneling, and pocket doors opening to a private balcony create a distinctive retreat. The generously proportioned walk-in closet features custom built-ins, while the primary bath delivers an exceptional experience with a wet room featuring multiple showerheads and a soaking tub, dual vanities, a dedicated sitting area, a separate water closet with an automatic toilet, and additional balcony access. A built-in bookshelf along the hallway introduces three additional ensuite bedrooms, each filled with natural light and offering ample closet space. Outside, the resort-like backyard showcases a pool featuring Baja shelves, a spa, a built-in outdoor grill, covered seating areas suited to both relaxed afternoons and evening gatherings, and an outdoor bathroom with a step-in shower. With a dedicated laundry room upstairs, Control4 smart home system, security cameras, integrated audio throughout, two-car garage with direct access, and moments from the Shops at Sportsmans Lodge and Ventura Boulevard's dining and entertainment, this brand-new home offers a life of luxury, convenience, and impeccable California living.

4644 Wortser Avenue, Sherman Oaks

1124 Sierra Alta Way, Los Angeles
$4,495,000
5 Beds ⋅ 6 Baths ⋅ 26995265 MLS ⋅ Active Status
Set at the coveted border of Beverly Hills and the Bird Streets, just moments from the Sunset Strip, this gated traditional offers privacy, generous entertaining spaces, and a seamless indoor-outdoor flow. The bright entry opens to a well-appointed living room with wood-beam ceilings and a stone fireplace, formal dining room, open kitchen, and polished oak hardwood floors. A separate light-filled media and family room with French doors leads directly to the expansive backyard, surrounded by mature hedging and featuring a sun-drenched pool and spa, large patio, built-in BBQ, outdoor dining area, and fireplace. A spacious fourth bedroom or office on the main level also opens directly to the yard. Upstairs, three bedrooms include the spacious primary suite featuring a fireplace, custom built-ins, two private balconies, dual walk-in closets, and a remodeled primary bathroom. A fully permitted ADU provides additional flexibility for guests, an office, gym, or creative space. Additional parking is available along the privately gated driveway. Ideally positioned near some of the best dining, shopping, and nightlife in Beverly Hills and West Hollywood, this is a rare combination of security, space, and location.

1124 Sierra Alta Way, Los Angeles

17269 Oak View Drive, Encino
$4,495,000
4 Beds ⋅ 4 Baths ⋅ 26993807 MLS ⋅ Active Status
Designed by famed architect Ray Kappe, FAIA, the Strimling House is a masterwork of Southern California mid-century modernism. Built in 1964 and tucked away from view at the end of a long, tree-lined, gated driveway and motor court, this exclusive residence offers exceptional privacy on a massive lot with park-like grounds. The opportunity to build an incredible guest house or artist studio holds huge upside (Renderings at end of photos - per UNDERBUILT can be up to 2900sf) Warm natural wood materials that have been recently re-done, striking architectural volumes with a seamless connection to the exterior landscape exemplify Kappe's iconic style of opening up the living experience for a joyful, expansive lifestyle. At the heart of the four-bedroom, four-bath residence, a glass-enclosed, open-air atrium creates a dramatic introduction to the home's architectural character. Rich redwood, exposed post-and-beam construction, soaring ceilings, and suspended levels define its distinctive design, while floor-to-ceiling glass floods the interiors with natural light. The serene privacy soothes the soul and makes enjoying your favorite music or art all the more special. The home's thoughtfully interconnected living spaces balance openness with intimacy, and a lower-level studio offers a versatile retreat, equally suited as a creative space or for hosting guests. Broad walls of sliding glass open to numerous outdoor deckssome offering privacy while others provide wonderful vantage points overlooking the groundsproviding inviting settings for quiet moments and effortless entertaining. The exterior open-air room off the downstairs studio creates even more opportunity for square footage, and serves as a wonderful hosting venue. Mature trees, lush gardens, and a flat grassy yard surround an architecturally integrated swimming pool, waterfall, and spa, anchoring the property's beautifully composed landscape. Restored by Sarah Rosenhaus Interior Design and faithfully maintained with respect for Kappe's original vision, the Strimling House presents a rare opportunity to own a striking work of California modernism, where architectural artistry and luxury living come together.

17269 Oak View Drive, Encino

9626 Highridge Drive, Beverly Hills
$4,495,000
5 Beds ⋅ 5 Baths ⋅ 26991955 MLS ⋅ Active Status
This elegant contemporary home, designed primarily on one level and located minutes from Rodeo Drive, is gated and set back from the street, offering exceptional privacy and security. The open floor plan seamlessly connects the living, dining, and family areas, creating an inviting setting for both sophisticated entertaining and relaxed living. Walls of glass open to a serene outdoor oasis with a sparkling pool, spa, and picturesque views, creating a seamless connection between indoor and outdoor spaces. The chef's kitchen is appointed with state-of-the-art stainless-steel appliances and a large center island, ideal for both everyday living and entertaining. The primary suite provides a private retreat with its own office area and a spacious spa-style bathroom featuring dual sinks, a vanity, and steam shower. The home also offers a gym, two-car garage, and a gated driveway with ample additional parking.

9626 Highridge Drive, Beverly Hills

1904 N Crescent Heights Boulevard, Los Angeles
$4,495,000
4 Beds ⋅ 3 Baths ⋅ 26851715 MLS ⋅ Active Status
Perched high up on a quiet cul-de-sac just north of Sunset Boulevard in the hills above Chateau Marmont, this lushly landscaped, extensively expanded and renovated architectural residence captures the essence of Hollywood Hills living. Offering sweeping views of the Hollywood Hills, Downtown Los Angeles, and the Griffith Observatory, this spacious home combines striking design with exceptional indoor-outdoor flow. A private courtyard entry leads to a dramatic multi-level floor plan highlighted by walls of glass that capture the views and fill the home with natural light. Designed for entertaining, sliding glass doors open to a sprawling multi-level view deck overlooking the sparkling pool and spa, creating an effortless flow between indoor and outdoor living. Whether hosting large gatherings or enjoying a quiet evening, the setting is truly spectacular. The step-down living room has vaulted ceilings, skylights, and a fireplace flanked by custom built-ins. On the main level, the gourmet kitchen is appointed with Sub-Zero and Viking appliances and opens to both a casual dining area and a separate formal dining room. The mid level includes two light-filled bedrooms, a hallway bathroom, and laundry area. On the upper level, the sophisticated primary suite offers vaulted ceilings, walls of glass to capture the breathtaking views, a huge custom walk-in closet, additional built-ins, luxurious bath with dual vanities, soaking tub and separate shower, plus a private view deck. A sunny flexible room is ideal as an office, gym, nursery, den, or creative studio. Additional features include a finished bonus room with separate entrance, direct-entry two-car garage, and substantial storage area above the garage. Moments from the renowned dining, shopping, and nightlife of West Hollywood and the Sunset Strip, this is a rare opportunity to own a quintessential Hollywood Hills view home.

1904 N Crescent Heights Boulevard, Los Angeles

517 N Martel Avenue, Los Angeles
$4,495,000
5 Beds ⋅ 6 Baths ⋅ 26986811 MLS ⋅ Active Status
Welcome to paradise in this Mykonos inspired oasis in the heart of Beverly Grove, an organic residence that stands as a masterclass in sophisticated design and high-end craftsmanship. Ideally positioned in the cultural center of Los Angeles, the home immediately distinguishes itself with a sculptural spiral staircase that wraps around a mature live olive tree, rising toward a dramatic skylight that serves as a sun-drenched architectural core. Throughout the interior, a tactile palette of hand-applied plaster and travertine finishes meets contemporary curves and vaulted arches, cultivating an atmosphere that is as serene as it is cerebral. Floor-to-ceiling glass sliders dissolve the boundaries of the living space, opening entirely to a private, resort-style backyard where a pool, spa and built-in BBQ are curated for seamless, alfresco entertaining. A detached ADU offers a versatile footprint for a quiet home office, creative studio, or guest retreat, adding significant value to the estate. Upstairs, the primary suite acts as a private sanctuary light-filled refuge featuring dual walk-in closets and a spa-inspired bathroom, complemented by two additional guest suites. Complete with integrated smart-home technology and a two-car garage, this residence delivers high-design living in an unbeatable location, placing the city's most acclaimed dining, shopping and culture at your doorstep.

517 N Martel Avenue, Los Angeles

295 Mabery Road, Santa Monica
$4,495,000
5 Beds ⋅ 3 Baths ⋅ 26874253 MLS ⋅ Active Status
Located in the highly sought-after Santa Monica Canyon, this stunning totally redone architectural residence offers serene canyon views and multiple patios and outdoor areas to enjoy the fresh coastal breeze. Privately gated and secure, the home features 5 bedrooms, 3 bathrooms, and approximately over 2,270 square feet of thoughtfully designed living space. The main living room showcases vaulted ceilings, a cozy fireplace, and large windows framing treetop and canyon views, flowing seamlessly into the newly updated kitchen with Calacatta Gold waterfall countertops, a built-in cabinet-front refrigerator, WOLF stainless steel appliances, and countertop seating. Down the hall are two bedrooms, one with an ensuite bathroom, alongside a second full bath and a spacious office with outdoor access. On the ground level, a generous guest bedroom includes built-in storage and a large window that fills the room with natural light. The top floor is dedicated to the primary suite, complete with sweeping canyon views, private terrace, a cozy fireplace, walk-in closet, and a spa-like bathroom featuring dual vanities, a rainfall shower, and a soaking tub. Sliding glass doors from the main living room open to a large patio, with additional outdoor spaces and a flat grassy area below, ideal for private gatherings and year-round entertaining. The gated driveway accommodates 2 cars, includes an EV charger. Stacked laundry is found on the main level added for convenience. Perfectly positioned just moments from PCH and the shops, restaurants, and boutiques of Montana Ave and Ocean Ave, this turnkey residence delivers privacy, charm, and prime Santa Monica living in one of the Westside's most desirable neighborhoods.

295 Mabery Road, Santa Monica

2025 Hercules Drive, Los Angeles
$4,495,000
6 Beds ⋅ 6 Baths ⋅ 26862667 MLS ⋅ Active Status
Perched in the coveted Mount Olympus enclave of the Hollywood Hills, 2025 Hercules Dr has been completely reimagined into a sophisticated contemporary retreat spanning over 5,000 square feet. Expanded and extensively remodeled, the residence now offers 6 bedrooms and 6 bathrooms, thoughtfully designed to maximize natural light, seamless indoor-outdoor living, and effortless entertaining. Walls of glass open to a private resort-style backyard featuring a sparkling pool, multiple lounge areas, and sweeping city views that create an exceptional backdrop from day to night. Clean architectural lines, refined designer finishes, and expansive open-concept living spaces define the home's modern aesthetic, while its premier location places you just minutes from the Sunset Strip, Beverly Hills, world-class dining, and entertainment. A turnkey Mount Olympus residence that seamlessly blends contemporary design, comfort, and the quintessential Southern California lifestyle.

2025 Hercules Drive, Los Angeles

29155 Old Mill Creek, Agoura Hills
$4,495,000
7 Beds ⋅ 5 Baths ⋅ MB26161099 MLS ⋅ Active Status
As one-acre properties become increasingly rare within Southern California's gated communities, opportunities to own meaningful land in an established estate community have become increasingly limited. Occupying 1 private acre within Medea Valley Estates, this custom Tudor estate offers nearly 7,281 square feet of thoughtfully designed living space, where enduring craftsmanship, remarkable interior volume, and exceptional privacy define one of Agoura Hills' most established gated communities. A private approach through the estate-lined streets leads to a circular motor court, where the home's commanding presence creates an immediate sense of arrival. Inside, soaring ceilings, dramatic architectural lines, multiple fireplaces, and a monumental floor-to-ceiling stone fireplace establish the home's distinctive character. Designed around remarkable interior volume, the residence features two open mezzanine retreats overlooking the home's principal living spaces. One serves as a library lounge with commanding views of the monumental floor-to-ceiling stone fireplace, while the second overlooks the great room, creating a unique vantage point over one of the home's primary gathering spaces. Expansive living areas are complemented by a screening room, wine cellar, and versatile lower level, offering flexibility for entertaining, recreation, remote work, or multigenerational living. Seven well-appointed bedrooms and generous gathering spaces comfortably accommodate everyday living and hosting family and guests. The outdoor setting features mature trees, broad lawns, an oversized pool and spa with waterfall, a private orchard, winding garden pathways leading to a secluded sauna, and a combined tennis and basketball sport court. The approximately one-acre grounds provide exceptional space for entertaining, recreation, and everyday enjoyment while offering potential equestrian opportunities, subject to buyer verification. Positioned between the coastal lifestyle of Malibu and the conveniences of Agoura Hills, the location offers a rare balance of privacy, accessibility, and natural surroundings. Medea Valley Estates is recognized for its estate-sized homesites, mature landscape, and enduring residential character. More than a residence, this is an opportunity to own one of the community's increasingly rare one-acre estate properties, where meaningful land, enduring architecture, and exceptional privacy remain the defining luxuries.

29155 Old Mill Creek, Agoura Hills

741 Brooks Avenue, Venice
$4,495,000
5 Beds ⋅ 6 Baths ⋅ 26855865 MLS ⋅ Active Status
Behind gates and mature greenery, Seven41 Brooks offers a rare sense of privacy within the heart of Venice. Originally conceived by acclaimed architect Steven Ehrlich, FAIA, and recently re-imagined, this thoughtfully designed residence exemplifies modern California architecture, where clean lines, abundant natural light, and seamless indoor-outdoor living converge in a home that is both timeless and striking, yet provides comfort and functionality.A tranquil retreat from the city, impeccably designed to maximize privacy without compromising openness or brightness. Comprising two architecturally integrated structures totaling five bedrooms and five-and-a-half bathrooms, the property offers a unique layout that allows each residence to function independently or as one seamless compound. Every space embodies the perfect balance of refined minimalism, warmth, functionality, and a deep connection to nature. Set on one of Venice's most desirable streets, the property enjoys an exceptional location just moments from Abbot Kinney's renowned boutiques and restaurants, the iconic Venice Beach boardwalk, Rose Avenue, and the vibrant energy of Silicon Beach. Offering architectural pedigree, exceptional design, up to 6 car parking and the Westside's most coveted lifestyles, Seven41 Brooks represents a one of a kind opportunity to own a true landmark in Los Angeles' most dynamic neighborhoods.

741 Brooks Avenue, Venice

6007 Trancas Canyon Road, Malibu
$4,495,000
4 Beds ⋅ 4 Baths ⋅ 26844599 MLS ⋅ Active Status
Set on approximately 3.28 private acres overlooking Malibu's most celebrated coastline, Zuma House enjoys truly one of the best views in Malibu, with an extraordinary panorama stretching from Point Dume and Broad Beach to Catalina Island, the Channel Islands, Palos Verdes, and the Santa Monica Mountains. Rarely does a property capture such sweeping perspective while remaining moments from Zuma Beach, The Vintage Grocer and Malibu's most coveted amenities.Designed to embrace the view from all angles, the residence combines epic living spaces and ultimate chic design, perfect for family living and glamorous entertaining alike. The principal living and dining spaces flow effortlessly together, anchored by a striking stone fireplace, Italian oak flooring and disappearing pocket doors that dissolve the boundary between indoors and out. Expansive terraces become an extension of the home itself, offering multiple destinations for entertaining, lounging, and dining against an ever-changing backdrop of ocean, sky, and coastline.The kitchen is both refined and functional, appointed with marble countertops, premium Wolf appliances, a butler's pantry and a casual dining area all capturing the outstanding view. Off the kitchen is an inviting second living room/ family room as well as a separate ocean-view office providing additional flexibility, each opening to private outdoor spaces that further connect the home to its extraordinary surroundings.Upstairs, four well-appointed bedrooms offer privacy and comfort, including a spectacular primary suite designed as a true retreat. Framed by endless coastal vistas, the suite features a fireplace, a generous seating area, expansive closets, and a private viewing terrace perfectly positioned for Malibu's legendary sunsets, setting right in-front of you.The grounds have been thoughtfully curated to create a series of intimate outdoor experiences. A Japanese soaking tub and conversation area invite moments of relaxation, while terraced gardens and a boardwalk lead to a secluded sandy overlook ideal for sunset gatherings, stargazing, or quiet reflection.The property comes with fully approved plans for a 40-foot swimming pool, expansive sun deck, outdoor kitchen, and substantial deck extension, allowing the next owner to even further elevate the estate. With a second driveway and access this property is certainly ripe for further development, a guest house or even an additional property.Other amenities include a three-car garage, gym, laundry room, private well, water storage system, and fully fenced grounds.Offering an uncommon combination of privacy, acreage, convenience, location and some of the most breathtaking views in all of Malibu, Zuma House represents a rare opportunity to experience coastal living at its most elevated.

6007 Trancas Canyon Road, Malibu

1475 N Bundy Drive, Los Angeles
$4,495,000
4 Beds ⋅ 4 Baths ⋅ P1-27361 MLS ⋅ Active Status
This thoughtfully and tastefully remodeled, reimagined and redefined residence with a separate ADU is gorgeous and is located on a peaceful cul-de-sac in one of Brentwood's most special enclaves. The property boasts over 3/4 of an acre of land and 4,344 square feet of living space, which includes the main home and separate ADU. The grounds are beautifully landscaped, and feature a pool, spa, sunning areas with palm trees, citrus trees, an avocado tree, as well as patios and a large deck with views of the surrounding lush hillsides and neighborhood. The main home offers four bedrooms, including a luscious primary suite with direct access to the deck and lawn area. The open floor plan with great access to the rear yard is conducive to Southern California indoor/outdoor living and entertaining. Living areas include two family rooms, a dining room, a gourmet kitchen with a granite waterfall island, a farmhouse kitchen sink and brand-new stainless-steel appliances! The finished basement features contemporary concrete look alike large tile floors and multiple living areas is suitable for adapting to one's personal needs, such as an art or music studio, writer's retreat, at home gym, movie theatre room, wine cellar, and so much more. The separate ADU is the perfect sanctuary for guests, extended family or as a rental unit. Other features include lovely curb appeal framed by the surrounding hills, a front door adorned with leaded glass, new landscaping, engineered light wood floors, granite countertops, decorative tile and stone designs, recessed lighting, central air conditioning and heating, ceiling fans, tankless water heaters, dual-pane windows, abundant natural light, two fireplaces, a separate laundry room, a two-car attached garage with a 50 AMP EV Charger outlet and wrought iron gates and fencing. Nearby you will find Sunset Boulevard, The Getty Center and Villa, Brentwood Village, Sawtelle Japantown, Westfield Century City, Will Rogers State Historic Park, Santa Monica Pier, Mount Saint Mary's University, the beach, parks, hiking trails and so much more!

1475 N Bundy Drive, Los Angeles

256 N Doheny Drive, Beverly Hills
$4,495,000
6 Beds ⋅ 8 Baths ⋅ 26838719 MLS ⋅ Active Status
Located on a prime corner lot in Beverly Hills and within the highly sought-after Beverly Hills Unified School District, this extensively renovated contemporary estate offers luxury living just minutes from Rodeo Drive, world-class shopping, dining, and entertainment.The single-story main residence features 4 bedrooms and 5 bathrooms with bright open living spaces, seamless indoor-outdoor flow, and modern high-end finishes throughout. The chef's kitchen includes premium appliances, custom cabinetry, and a large entertaining island that opens to the dining and living areas. The spacious primary suite offers a spa-inspired bathroom, while the additional bedrooms are all generously sized.Although public records show the original 1939 build year, the home was almost completely rebuilt in 2019 down to the main framing, with major upgrades including new plumbing, electrical, roof improvements, and seismic foundation reinforcement. Completed in 2025, the detached ADU at 256A N Doheny Dr features 2 bedrooms and 3 bathrooms with separately metered utilities, making it ideal for guests, rental income, extended family, or a private office. The ADU garage already has water, gas, electricity, and drainage installed, allowing for easy conversion into an additional private suite if desired. The property also offers multiple outdoor spaces, including a welcoming front patio and a private courtyard between the main home and ADU, perfect for relaxing or entertaining. Additional features include whole-house water filtration, central vacuum, and extensive permitted upgrades throughout. Beyond its prime Beverly Hills location, the home offers exceptional everyday convenience, with Rodeo Drive, neighborhood cafs and restaurants, Whole Foods, Rite Aid, local markets, and the Beverly Hills Public Library all just minutes away. All renovations and new construction were completed with City permits and final approvals, creating a rare turnkey opportunity in one of Los Angeles' most desirable neighborhoods.

256 N Doheny Drive, Beverly Hills

8900 Rosewood Avenue, West Hollywood
$4,495,000
3 Beds ⋅ 4 Baths ⋅ 26662555 MLS ⋅ Active Status
Brick House by Olson Kundig at 8899 Beverly | This distinctive architectural residence combines the privacy of a single-family home with the services of a luxury building in the heart of West Hollywood. One of only eight signature houses within the development, Brick House celebrates the warmth and texture of clay-fired brick through Olson Kundig's expressive material design, giving the home its unmistakable personality and mid-century spirit.The residence offers three bedrooms and two and a half bathrooms. A brick-surrounded fireplace anchors the living room, while Fleetwood doors open wide to the sunny private courtyard for effortless indoor-outdoor living. The kitchen features an oversized island with ample room for meal preparation and casual dining. Interior finishes include dark-stained quarter-sawn walnut casework and wood flooring throughout.Upstairs, the primary suite opens to a private balcony with views of the Hollywood Hills and includes a walk-in closet and spa-like ensuite bathroom.The sunny Mediterranean-inspired courtyard is centered around an oversized outdoor spa framed by sandstone pavers and cypress trees. A detached studio on one side of the courtyard offers a peaceful retreat-ideal for an office, meditation room, home gym, or artist studio- while the opposite side includes an outdoor shower and enclosed powder room. Among the most character-driven homes in the collection, Brick House offers the privacy of a detached architectural residence paired with the convenience and services of a full-service building. Located in one of West Hollywood's most walkable neighborhoods. As part of the Olson Kundig-designed 8899 Beverly development, homeowners enjoy access to 24-hour concierge and property management services, a state-of-the-art fitness center, and a landscaped amenity deck with resort-style pool and spa and a custom outdoor kitchen. One of the final remaining homes available in the development, Brick House offers a rare opportunity to own a fully private, architecturally significant residence with the services and amenities of a world-class enclave.

8900 Rosewood Avenue, West Hollywood

1136 5th Street, Manhattan Beach
$4,495,000
5 Beds ⋅ 5 Baths ⋅ SB24255582 MLS ⋅ Active Status
CLASSIC 5 BED/4.5 BATH TWO STORY SPANISH STYLE HOME on a 7,500 lot with south-facing backyard. Every so often, CASUAL ELEGANCE in the form of the perfect family home comes to market!! 4,400 square feet of optimal, balanced living space with a 3 car garage, every room in this beauty has a light, airy spacious feeling with high or vaulted ceilings and oversized dimensions. On the main floor, you'll find a large chef's kitchen with work island, breakfast bar, breakfast nook, and granite counters; a family room that opens to a backyard oasis featuring a free standing wood-burning stone fireplace, stone patios, outdoor stainless steel kitchen, putting green, and lush landscaping. Heading back inside, more elements on the main level include a large formal dining room, a formal living room, a bonus/bedroom with full bath, uniquely designed half bath, a climate controlled wine room with capacity for nearly 500 bottles from your favorite wineries, and convenient direct access to an oversized 3 car garage. Up the winding staircase to the second floor, 4 large bedrooms, laundry room with washer and dryer (included) and storage cabinets, and an open work area on the landing. You’ll appreciate the newly refinished walnut hardwood floors throughout, designer paint colors, custom lighting, owned solar panel system, garage-mounted Tesla charging station, and stamped concrete driveway. Prime coveted 5th Street location with quick, easy access to downtown Manhattan Beach, the Strand, the Green Belt, shopping, restaurants, grocery stores, professional offices, and award-winning schools.

1136 5th Street, Manhattan Beach

4103 Highland, Manhattan Beach
$4,490,000
3 Beds ⋅ 4 Baths ⋅ SB26241270 MLS ⋅ Active Status
THE LAST OF 4 NEW TOWNHOMES! AMAZING VIEWS! Must visit in person to appreciate the quality. Quiet and cozy with an elevator. Positioned just moments from the sand, this newly constructed ocean-view residence introduces the clean and elegant townhome. Designed with a modern coastal aesthetic, provided by Rebecca Tyni, the home blends clean architectural lines with warm, natural finishes—creating a space that feels both elevated and effortless. Expansive windows and indoor-outdoor flow capture natural light throughout, while thoughtfully oriented living spaces maximize ocean views and coastal breezes. The open-concept main level is designed for both everyday living and entertaining, seamlessly connecting the kitchen, dining, and living areas to private outdoor space. The kitchen features premium Thermador appliances, custom cabinetry, and a refined material palette that balances function and design. Second level, the primary suite offers a quiet retreat with ocean views, a spa-like bath, and generous walk-in closet space. Additional bedrooms are well-proportioned, ideal for guests, family, or a dedicated office. The 3 Bedroom 3 1/2 Bathroom Designed by Michael Lee and Associates has an elevator, two car garage with a visitor spot. A rare combination of new construction, ocean views, and limited availability—this is coastal living, redefined

4103 Highland, Manhattan Beach

6310 Mirror Lake Drive, Los Angeles
$4,490,000
6 Beds ⋅ 9 Baths ⋅ 26104693 MLS ⋅ Active Status
Stylish and sophisticated, this exceptional Lake Hollywood residence offers an impressive combination of scale, functionality and indoor-outdoor living, all set in close proximity to the iconic Hollywood Sign. The home features 6 bedrooms and 9 bathrooms, including a private maid suite on the lower level, a guest bedroom on the main level and four family bedroom suites on the upper level. The lower level is designed for entertainment and convenience, featuring a media room, bar, wine room, maid suite, laundry room and two bathrooms. The main level offers a formal living room with fireplace, formal dining room and spacious family room with fireplace and sliding glass doors opening to the backyard. The chef's kitchen features a large center island and breakfast area, complemented by a butler's pantry, mudroom and direct access to the attached two-car garage. Upstairs, four generously sized family bedroom suites provide comfortable private accommodations, along with a conveniently located laundry closet in the hallway. The backyard is designed for entertaining and relaxation, featuring a built-in BBQ, fire pit and sitting area, patio, swimming pool and spa, plus a detached pool house. The pool house includes a wet bar, powder room and outdoor shower, creating a versatile space for poolside gatherings and guests. Conveniently located, this distinctive Lake Hollywood property offers a sophisticated setting with multiple living, entertaining and private retreat spaces. Optional HOA membership ($90 per year). To help visualize this home's floor plan and to highlight its potential, virtual furnishings have been added to photos found in this listing.

6310 Mirror Lake Drive, Los Angeles

10580 Wilshire Boulevard Unit 2, Los Angeles
$4,490,000
3 Beds ⋅ 4 Baths ⋅ 26789909 MLS ⋅ Active Status
Rare opportunity to own one of only three townhouse residences in The Wilshire. This home offers a unique combination of privacy and space with the convenience of full-service building amenities and security. The recently remodeled kitchen features a large center island and opens to a spacious first-floor living area with fireplace bar area. Upstairs includes three en-suite bedrooms, providing a comfortable and functional layout. Additional features include new custom electric drapery and a large private patio of approximately 1,536 sq ft, with a private gate offering direct access to the pool. A great option for those seeking a more home-like environment within a luxury Wilshire Corridor building and also great for pet owners.

10580 Wilshire Boulevard Unit 2, Los Angeles

3704 Capstan Circle, Westlake Village
$4,488,888
3 Beds ⋅ 3 Baths ⋅ 26835353 MLS ⋅ Active Status
Vacation living year-round in this stunning lakefront home on one of the premier lots in Westlake Village, offering sweeping main channel and mountain views. This special property presents a rare opportunity to create your dream home on the shores of the lake.Filled with character and timeless craftsmanship, the home showcases beautiful architectural details, imported materials, and a thoughtful blend of original charm and tasteful updates throughout. A dramatic foyer welcomes you with antique fixtures, stained imported glass, hand-distressed wood ceilings, and custom accents that bring warmth and elegance to the home.The spacious floor plan offers inviting living spaces designed for both everyday comfort and entertaining, including fireplaces in the den and primary suite.The primary suite is a true retreat, featuring a private balcony with breathtaking lake and mountain views, along with a spa-inspired bath complete with a sauna/steam shower and warming drawer for heated towels.Two additional upstairs bedrooms share a bath, offering a comfortable layout for family or guests. Tucked away on a peaceful cul-de-sac, the outdoor spaces are made for relaxing and entertaining, with an expansive patio, lap pool, deck overlooking the water, private boat dock, and your own electric boat included for enjoying the lake lifestyle to the fullest.Spend your days cruising across the lake to popular Westlake Village restaurants, boutique shopping, and the yacht club, all just moments away. The home is also conveniently located near the Westlake Swim & Tennis Club, scenic walking, biking, and hiking trails, and within the award-winning Las Virgenes School District.Southern California lakefront living at its best. Electric Boat and solar panels are included with the sale of the home. "Original assessor square footage plus 270 sq. ft. permitted addition per Certificate of Occupancy / County permit records. Buyer to verify."

3704 Capstan Circle, Westlake Village

8233 Roxbury Road, Los Angeles
$4,475,000
5 Beds ⋅ 5 Baths ⋅ 26993995 MLS ⋅ Active Status
The South of France meets the Sunset Strip in this grand Mediterranean estate, ideally positioned just steps from the iconic Chateau Marmont. Believed to have once been owned by legendary entertainer Barry Manilow, this timeless 5-bedroom, 5-bathroom residence spans over 5,000 square feet and captures the romance and elegance of a European villa in one of the Sunset Strip's most coveted locations. Privately gated and surrounded by lush landscaping, the home is filled with natural light and offers gracious formal living and dining rooms, expansive entertaining spaces, and oversized windows framing sparkling city light views. The recently reimagined exterior is a true resort-style retreat, featuring an impressive pool and spa, multiple entertaining terraces, lush gardens, and a dramatic waterfall that evoke the charm of the Cote d'Azur. The thoughtfully designed floor plan includes a spacious family room, private guest wing, and an exceptionally large primary suite complete with a generous sitting lounge, private verandas, and the scale to rival today's finest luxury residences. A romantic stone courtyard creates the perfect setting for al fresco dining, while multiple terraces seamlessly blend indoor and outdoor living for effortless entertaining.With the exterior and grounds already beautifully transformed, the home presents an exceptional opportunity to modernize the interiors and elevate this remarkable residence into one of the Sunset Strip's premier Mediterranean trophy estates. Just moments from world-class dining, nightlife, and the legendary Chateau Marmont, this is a rare opportunity to own a true piece of Hollywood history.

8233 Roxbury Road, Los Angeles

3614 Malibu Country Drive, Malibu
$4,450,000
4 Beds ⋅ 5 Baths ⋅ 26858829 MLS ⋅ Active Status
Experience the ultimate blend of luxury, convenience, and safety with this beautifully renovated pool home, ideally located near Pepperdine University. Designed for effortless entertaining, the spacious gourmet kitchen opens up to an outdoor kitchen, creating the perfect setup for summer BBQs and poolside gatherings. Located in a central Malibu location, you're just minutes away from world-class shopping, dining, and pristine beaches. Whether you enjoy surfing, diving, or simply soaking up the sun, Malibu's coastal beauty is at your doorstep. You'll have access to exclusive perks at Pepperdine University, including the Frederick R. Weisman Museum of Art, performances at the Center for the Arts, the serene Payson Library, and the peaceful Heroes Garden. Become a Pepperdine Wave Associate and unlock access to their exceptional on-campus facilities like tennis courts, an Olympic-sized swimming pool, and a scenic running track. Welcome to your new home, where comfort meets convenience in one of Malibu's most sought-after neighborhoods.

3614 Malibu Country Drive, Malibu

590 Gordon Highlands, Glendora
$4,449,000
5 Beds ⋅ 5 Baths ⋅ CV26087072 MLS ⋅ Active Status
Perched atop one of the most coveted vantage points in Gordon Highlands Estates, this extraordinary custom estate is a masterclass in luxury, privacy, and timeless design. Built in 2003 and meticulously maintained by its original owners for over two decades, this residence offers an unparalleled blend of refined craftsmanship and elevated living. Spanning over 6,000 square feet on more than six acres of pristine land, the home unfolds with intention and grandeur at every turn. A thoughtfully designed floor plan features five spacious bedrooms and five bathrooms, including two elegant ensuite retreats and two additional bedrooms connected by a well-appointed Jack-and-Jill bath. A sophisticated private office provides the ideal work-from-home sanctuary, while multiple formal living spaces create a seamless balance of comfort and entertaining. At the heart of the home lies a gourmet kitchen designed to impress—featuring premium Viking appliances, an expansive center island, and impeccable finishes that cater to both intimate gatherings and large-scale hosting. Adjacent living areas are enhanced by a whole-home audio system throughout the main level and a programmable Lutron lighting system, allowing you to curate ambiance with ease. A custom bar further elevates the home’s entertainment experience. Outdoors, the estate transforms into a private resort. A sweeping driveway leads to a three-car garage and opens to meticulously curated landscaping. The expansive grounds showcase a stunning custom pool and spa, perfectly positioned to capture breathtaking 180-degree panoramic views stretching to Downtown Los Angeles. Whether enjoying serene sunsets or hosting unforgettable evenings, the setting is nothing short of spectacular. Adding a rare and distinguished touch, the property features a fully functional 349-vine vineyard, an exquisite nod to wine country living, right at home. Located within the prestigious, guard-gated enclave of Gordon Highlands Estates, this residence offers 24-hour security, exclusivity, and a community defined by custom-built estates and premier lots. Surrounded by the natural beauty of the Glendora foothills and illuminated by sweeping city light views, this is more than a home—it is a legacy property, offering a lifestyle reserved for the most discerning buyer.

590 Gordon Highlands, Glendora

2747 E Ocean Boulevard, Long Beach
$4,445,000
7 Beds ⋅ 8 Baths ⋅ RS26159140 MLS ⋅ Active Status
A significant price adjustment creates a compelling new opportunity to own an extraordinary ocean view property along iconic Ocean Boulevard. Imagine waking each morning to panoramic views of the Pacific Ocean, Queen Mary and Catalina Island from a remarkable quarter-acre setting just steps from the beach and bike path. Beyond the views, what truly sets this property apart is its exceptional versatility, with two separate rear residences ideal for multigenerational living, extended family, guests or rental income. Completely reimagined and renovated, the main residence offers more than 4,400 square feet with 5 bedrooms and 5 beautifully appointed bathrooms designed for elegant entertaining and comfortable everyday living. Wide-plank French White Oak flooring, curated lighting, central heating and AC, and privacy shades in the ocean-view rooms enhance the interiors. An imported Italian marble fireplace anchors the impressive entry, while the family room features a fluted walnut fireplace accented with Taj Mahal quartzite. The chef's kitchen showcases custom cabinetry, an expanded waterfall island, dual Blanco Silgranit sinks, Bosch cooktop with downdraft ventilation, beverage refrigerator and U-Line ice maker. The renovated laundry and mudroom includes Samsung appliances, stone counters, built-in seating and access to a basement ideal for a future wine cellar or storage. A main-level bedroom or office includes a remodeled bath and walk-in closet. Upstairs, the primary suite captures spectacular ocean views from multiple windows and a private balcony, complemented by a spa-inspired bath with dual vanity and walk-in shower. A secondary primary suite offers another luxurious retreat with herringbone detailing and designer finishes. Two additional bedrooms, a remodeled hall bath and dedicated wellness room with sauna and shower complete the upper level. The approximately 1,200-square-foot rear ADU offers 2 bedrooms, 2 baths, its own laundry, quartz counters, custom cabinetry and modern finishes, while a separate studio provides even greater flexibility. A backyard with putting green and a VERY RARE four-car garage complete a property offering something increasingly difficult to find: spectacular ocean views, beautifully renovated living spaces and true multigenerational flexibility in one exceptional Long Beach coastal setting.

2747 E Ocean Boulevard, Long Beach

7218 Mulholland, Los Angeles
$4,440,000
6 Beds ⋅ 10 Baths ⋅ OC26165725 MLS ⋅ Active Status
Welcome Home to 7218 Mulholland your new Hollywood Hills personal resort! Perfect Investment Opportunity!! This Beautiful Estate sits a top the Hollywood Hills overlooking the city with Ocean views, Palos Verdes views, and Catalina Island views as the cities backdrop. Talk about Location, Mulholland is on top of the world just off Coldwater Canyon. Morning sunrises and Evening sunsets, and the city lights twinkling in the distance, create an extraordinary, relaxing paradise upon the balconies of this incredible estate. The pool area is an entertainers paradise with a Pool, Jacuzzi and 2 Story Waterfall with ample room for Friends, family, and guests to enjoy the amazing paradise. As you enter this beautiful home, you have a beautiful view over the dining room table and into the city below. To the right is the living room again with absolutely gorgeous views and a beautiful fireplace.. off to the left is the kitchen area which opens up to expanse views of the pool area and the city area views . You have a bedroom suite here on the main level.you The elevator is located just steps inside the door to wisp you down to the second floor where you’ll find the master suite and other on-suite bedrooms. Here you will find the beautiful wine Seller. One more floor and you arrive at the 2rd floor with another primary suite and other bedrooms. This is the pool table floor, fitness room, sauna, pool, jacuzzi and bbq area. Welcome home!

7218 Mulholland, Los Angeles

21222 Mulholland Drive, Woodland Hills
$4,400,000
6 Beds ⋅ 6 Baths ⋅ CV26229451 MLS ⋅ Active Status
Exceptional luxury estate located within an exclusive, highly private gated community, situated on over an acre of beautifully manicured grounds at the end of a cul-de-sac with stunning mountain and valley views. This premier property features a rare lighted tennis court, a sprawling yard with a pool and spa, a detached guest house, and an expansive main-level master suite. The primary residence, complete with a spacious three-car garage, boasts a great room with soaring ceilings and a custom fireplace, opening directly to a banquet-sized dining room with bay window views, alongside a gourmet eat-in kitchen with dual sinks—including a prep sink on the center island—that opens to a cozy keeping room with a brick fireplace. The first floor also provides a powder room and an additional bedroom with an en suite bathroom, while the upper level includes three bedrooms and two baths. The main-level master retreat is a true sanctuary, offering a curved fireplace with a raised hearth, an elegant bathroom with a walkout to a private courtyard, and three closets, including dual walk-ins and a bespoke wardrobe. The detached guest house showcases an open-concept layout with vaulted wood-beamed ceilings, custom built-ins, and living, media, and dining areas. This self-contained retreat is appointed with a full bathroom, a kitchenette, and a deck overlooking the grounds. Designed for the ultimate Southern California lifestyle, the flat, walk-out backyard presents sweeping grassy lawns and resort-style amenities that are an entertainer's dream. A sparkling pool with a spillover spa and ample lounging, perfectly complemented by the lighted regulation tennis court, a viewing arbor, and generous al fresco dining and gathering locations, make this a one-of-a-kind property.

21222 Mulholland Drive, Woodland Hills

8827 Evanview, Los Angeles
$4,400,000
6 Beds ⋅ 6 Baths ⋅ OC26165392 MLS ⋅ Active Status
Perfect Investment Opportunity!! Location, Location, Location! This Beautiful Estate sits a top Sunset Plaza overlooking the city with Ocean views, Palos Verdes views, and Catalina Island views as the cities backdrop. Morning sunrises and Evening sunsets, and the city lights twinkling in the distance, create an extraordinary, relaxing paradise upon the rooftop of this incredible estate. The rooftop is an entertainers paradise with a Pool, Jacuzzi and ample room for Friends, family, and guests to enjoy the amazing views. As you enter this beautiful home, you have two full bedroom suites on the Garage level. The elevator is located just steps inside the door to wisp you up to the second floor where you’ll find the master suite and other on-suite bedrooms. One more floor and you arrive at the beautifully appointed kitchen with spectacular skylights, and living room with fireplace, dining room, office area with incredible views of the Hollywood Hills and the city below. From here, you can walk into the backyard and up a short flight upstairs to your pool and spa or up to the rooftop for a tranquil, relaxing evening enjoy enjoying the spectacular view. The elevator can drop you off at the rooftop as well. Welcome home to Evanview your new Hollywood Hills personal resort.

8827 Evanview, Los Angeles

1633 Artesia, Manhattan Beach
$4,400,000
3 Beds ⋅ 1 Baths ⋅ SB26170418 MLS ⋅ Active Status
A rare opportunity to reimagine an expansive 13,492-square-foot MNRH parcel in Manhattan Beach. Currently the property sits as a 1,532 square foot, three bedroom, one bath home with two car garage, 1633 Artesia Boulevard sits near the crest of the street, offering southern and western sun exposure throughout the day. The property is surrounded by the past, present, and future of the neighborhood from well established townhome communities, well maintained multifamily properties, single family residences, and a new condominium community nearing completion. What makes this opportunity especially compelling within this mixed corridor of residential living and commerce is its location within the award-winning Manhattan Beach Unified School District. It is just a few short blocks from top-rated Mira Costa High School, within walking distance of Pennekamp Elementary and Manhattan Academy, and just over a mile down one street to the famous Southern California beaches. For an investor, the scale of the property presents an opportunity to envision a distinctive luxury residential community. For an end user, it offers the space to create a private estate or multigenerational family compound both with the opportunity to create an identity that extends well beyond the street it sits on. This is a blank canvas for thoughtful design and the features today’s buyers value most: inviting indoor-outdoor living, private wellness spaces incorporating a sauna, plunge pool, and/or gym, and a space curated for entertaining and connection. The existing home is in original condition with deferred maintenance. The property is being sold primarily for land value, no repairs or improvements will be made, sold​​‌​​​​‌​​‌‌​​‌​​​‌‌​​​​​‌​​​‌‌​​​‌‌‌​​​ as-is.

1633 Artesia, Manhattan Beach

Based on information from California Regional Multiple Listing Service, Inc. as of . This information is for your personal, non-commercial use and may not be used for any purpose other than to identify prospective properties you may be interested in purchasing. Display of MLS data is usually deemed reliable but is NOT guaranteed accurate by the MLS. Buyers are responsible for verifying the accuracy of all information and should investigate the data themselves or retain appropriate professionals. Information from sources other than the Listing Agent may have been included in the MLS data. Unless otherwise specified in writing, Broker/Agent has not and will not verify any information obtained from other sources. The Broker/Agent providing the information contained herein may or may not have been the Listing and/or Selling Agent.

How much is your home worth?

Get instant property value now!