Refine Search
Sort by
8671 Clifton Way, Beverly Hills
$4,769,000
4 Beds ⋅ 5 Baths ⋅ 26835689 MLS ⋅ Active Status
Welcome to the Clifton House a stunning new reimagining of a historic residence in the heart of Beverly Hills. Originally designed by pioneering architect Edith Northman the first registered female architect in Los Angeles this iconic home has been thoughtfully transformed by globally acclaimed, award-winning interior designer Ryan Saghian, recognized among the world's top 100 designers. Blending timeless architectural character with modern sophistication, this exceptional two-story residence offers approximately 3,600 square feet of refined living space with 4 bedrooms and 4.5 bathrooms. Every detail has been carefully curated to embody elevated California living, seamlessly combining luxury, comfort, and functionality. The open-concept floor plan is designed for both intimate everyday living and effortless entertaining. Rich hardwood flooring, designer lighting, custom finishes, and top-of-the-line appliances create a warm yet sophisticated atmosphere throughout the home. Distinctive, high-quality hardware and thoughtfully selected materials elevate both the kitchen and bathrooms with a refined modern aesthetic. Upstairs, the luxurious primary suite serves as a private retreat, complete with a spa-inspired bathroom featuring a deep soaking tub, glass-enclosed shower, and an expansive custom walk-in closet. Spacious living and entertaining areas flow beautifully throughout the property, creating an elegant setting equally suited for quiet relaxation or grand gatherings. Perfectly positioned in one of Los Angeles' most desirable neighborhoods, the Clifton House is just minutes from world-class dining, luxury shopping along Rodeo Drive, premier Beverly Hills schools, and some of the city's most iconic restaurants, cafes, and entertainment destinations. The Clifton House is a rare opportunity to own a true piece of Los Angeles architectural history masterfully restored and reimagined for contemporary luxury living.

8671 Clifton Way, Beverly Hills

12651 Kling Street, Studio City
$4,760,000
5 Beds ⋅ 7 Baths ⋅ SR26241402 MLS ⋅ Active Status
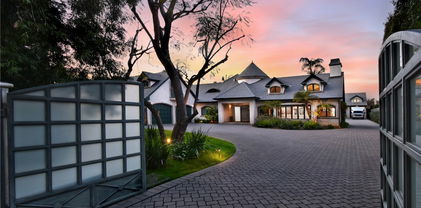
Set behind private gates in the heart of Studio City on an over 13,000 square foot lot this exceptional property brings together modern farmhouse architecture, beautifully appointed interiors, and a collection of indoor and outdoor amenities. A gated circular driveway, lined with mature olive trees and manicured hedging, sets the tone for what unfolds beyond the front door. Soaring 11-ft ceilings introduce a sprawling, light-filled interior adorned with custom details, shiplap walls, timeless finishes, and statement lighting throughout. A dramatic dual-sided, floor-to-ceiling fireplace separates the expansive great room and dining area, while a wall of oversized sliding glass doors opens the space to the backyard. The chef’s kitchen features custom cabinetry, double farmhouse sinks, marble center island, premium Thermador appliances, walk-in pantry, and a charming breakfast nook. A glass-enclosed office, powder bath, custom wine display, ensuite guest bedroom, and a separate formal living room with a marble fireplace complete the main level. A striking staircase with a geometric accent wall leads upstairs to the opulent primary suite, three additional ensuite bedrooms, and a dedicated laundry room. Outside, the backyard feels like a private resort, with every detail designed to make the most of the Southern California lifestyle. Enjoy a saltwater pool and spa, built-in outdoor bar, covered lounge, fire pit, sports court, and expansive grassy lawn. A detached pool house with a full bathroom adds flexibility for guests, a gym, creative studio, or private workspace. Further amenities include integrated indoor and outdoor sound and a comprehensive security system. Ideally situated in the heart of Studio City, the property offers convenient access to the neighborhood's celebrated dining, shopping, parks, and nearby hiking trails.

12651 Kling Street, Studio City

2787 Glendower Avenue, Los Angeles
$4,750,000
5 Beds ⋅ 6 Baths ⋅ OC26236955 MLS ⋅ Coming Soon Status
Set within one of Los Angeles' most coveted hillside enclaves, where architectural heritage and Hollywood prestige converge, this extensively reimagined Mid-Century Modern sanctuary offers an exceptional blend of bespoke luxury, resort-inspired living, and an unrivaled setting beneath the iconic Griffith Observatory. Spanning four thoughtfully designed levels, the 5-bedroom, 5.5-bath residence captures breathtaking 180-degree panoramic views across the Los Angeles basin, complemented by striking, up-close perspectives of one of the city's most celebrated landmarks and ocean views at a distance. A designer's touch is evident throughout, where sophisticated finishes, custom cabinetry and built-ins, and a curated selection of chic lighting and plumbing fixtures establish an atmosphere of understated elegance. The uppermost level introduces a bright and airy, open-concept living and dining space anchored by a chef's kitchen showcasing premium Dacor appliances, exquisite marble countertops, integrated sinks, and custom European-inspired cabinetry. Dramatic bi-fold glass doors seamlessly connect the interior to a spectacular rooftop terrace, creating an idyllic setting for alfresco dining and entertaining against a sweeping cityscape. Descending through the residence, four ensuite bedrooms offer an exceptional degree of comfort and privacy, highlighted by a lavish primary retreat featuring a generous walk-in closet, scenic balcony, and spa-inspired bathroom appointed with an oversized walk-in shower, separate built-in soaking tub, and custom vanity with integrated sinks. Beyond the interiors, a captivating three-tiered deck system unfolds along the hillside, providing a collection of intimate retreats and sophisticated gathering spaces, culminating in a secluded lower-level terrace with an integrated spa. An adjoining lower-level bonus room with its own bathroom introduces remarkable versatility, ideally suited for a fitness studio, recreation lounge, or private creative space. Dual-zone climate control and carefully considered modern, upgraded amenities throughout further complement the home's refined design. Fully realized and move-in ready, this remarkable Los Feliz residence represents a rare convergence of Mid-Century Modern character, contemporary refinement, and quintessential California living—an inspired hillside retreat with the legendary Griffith Observatory as its backdrop.

2787 Glendower Avenue, Los Angeles

844 N Harper Avenue, Los Angeles
$4,750,000
5 Beds ⋅ 6 Baths ⋅ 26998917 MLS ⋅ Active Status
Set in a prime West Hollywood location west of Crescent Heights Blvd, this private, soft modern residence showcases clean architectural lines, elegant finishes and effortless indoor outdoor living. Natural light fills the expansive open layout, revealing five spacious en suite bedrooms and five bathrooms. Soaring ceilings and disappearing pocket doors further amplify the sense of openness, allowing the interiors to fully integrate with the outdoors. The custom chef's kitchen is designed for both everyday living and entertaining, complete with top of the line appliances and curated finishes. A dramatic open staircase anchors the space, adding a sculptural element that defines the home's architectural identity. Throughout, craftsmanship is evident in every finish, from the tiled bathrooms to the temperature controlled wine room and fully integrated smart home system. The primary suite offers genuine scale and privacy rarely found at this location. A fireplace, dual walk-in closets, and a private balcony create a serene atmosphere, while the spa-inspired bathroom features double vanities, a soaking tub, and a glass-enclosed rainfall shower. The additional upstairs bedrooms also open to oversized balconies, creating a natural extension of the living spaces and enhancing the home's connection to its surroundings. The backyard is designed for both entertaining and downtime. Lush landscaping frames the pool and outdoor living areas, and a built-in barbecue rounds out the space for effortless gatherings. Located just moments from Melrose Avenue, with immediate access to some of Los Angeles' best dining, shopping, and cultural destinations. A rare combination of design and location in one of the city's most sought-after neighborhoods.

844 N Harper Avenue, Los Angeles

4036 Via Pima, Palos Verdes Estates
$4,750,000
5 Beds ⋅ 5 Baths ⋅ SB26220743 MLS ⋅ Active Status
Welcome to 4036 Via Pima, in the heart of Valmonte! Rarely does an opportunity like this come to market, featuring a completely transformed residence and brand-new ADU, offering the perfect blend of modern luxury and versatility. This thoughtfully reimagined property offers a beautifully designed four bedroom, four bathroom main residence with three en-suite layouts. The open-concept design seamlessly connects the kitchen and living room, creating an inviting space for both everyday living and entertaining. The stunning kitchen features an oversized island with seating, quartzite countertops, custom cabinetry and premium appliances, including a built-in all-refrigerator and all-freezer, double oven and wine refrigerator. The adjoining living room is anchored by a cozy fireplace, adding warmth and character to the space. A few steps down, the primary suite offers a serene retreat, complete with a walk-in closet and spa-inspired bathroom with soaking tub. Extensive upgrades include, all-new electrical with a 400-amp panel, plumbing, central heating and air conditioning, tankless water heaters, windows, roof and engineered hardwood flooring. Three sets of washers and dryers, including a dedicated laundry room, provide exceptional convenience. Designed for indoor-outdoor living, a beautifully designed deck with barbecue island and beverage refrigerator overlooks a charming backyard courtyard with low-maintenance turf and an inviting patio ideal for entertaining. The attached two car garage features electric vehicle hookups, while surveillance and alarm systems offer added peace of mind. The newly constructed 775-square-foot, one bedroom, one bathroom ADU offers exceptional versatility for multigenerational living, extended family, guests, a private home office, or independent living. Thoughtfully designed with the same level of luxury and attention to detail as the main residence, this space provides both comfort and flexibility. Set in the highly sought-after Valmonte neighborhood, known for its tree-lined streets, nearby horse stables, and scenic equestrian trails, the home enjoys a charming setting with convenient access to South Bay beaches, shopping, and dining. Blending modern luxury with timeless elegance, this home offers a rare opportunity to enjoy exceptional design and comfort in one of Palos Verdes Estates’ most desirable neighborhoods. Don’t miss the opportunity to make this extraordinary home your own!

4036 Via Pima, Palos Verdes Estates

1845 Coldwater Canyon Drive, Beverly Hills
$4,750,000
4 Beds ⋅ 6 Baths ⋅ 26994871 MLS ⋅ Active Status
Perfectly positioned behind towering privacy hedges in Beverly Hills, this modern oasis sets a new standard of contemporary living, blending elevated design with the quintessential California lifestyle. A luminous open floor plan is framed by soaring ceilings and expansive gallery-style windows. Retractable Fleetwood walls-of-glass dissolve the boundary between inside and out. Wide-plank oak floors, a sleek fireplace, open dining area, and stylish powder room anchor the main living spaces. The European-inspired chef's kitchen is appointed with waterfall countertops, Miele appliances, wine storage, and refined custom finishes. The primary suite is scenic, with a spa-like bathroom and private balcony. Three additional ensuite bedrooms, along with multiple bonus/flex rooms are ideal for an office, den, gym, or maid's quarters. Designed for elevated entertaining, the lower level hosts a lounge with two bars, powder room, and a state-of-the-art screening room. Outdoors, an expansive patio overlooks a secluded, resort-style backyard complete with a sparkling pool and spa, outdoor kitchen, and fire pit. Crowning the residence is a stylish rooftop deck with fire pit, offering city and canyon views. Additional highlights include automated smart-home technology, surround sound, elevator, gated entry with circular driveway, and a two-car garage. Just minutes from the heart of Beverly Hills, this exceptional Modern estate presents a rare opportunity to own a feature-rich, design-forward home.

1845 Coldwater Canyon Drive, Beverly Hills

419 N Laurel Avenue, Los Angeles
$4,750,000
6 Beds ⋅ 6 Baths ⋅ 26996433 MLS ⋅ Active Status
This spacious and airy two story custom Mediterranean home offers 6 bedrooms and 6 bathrooms, and a thoughtfully designed floor plan. The main level boasts a living room with soaring ceilings, a home office, guest suite, family room, formal dining room, and gourmet kitchen featuring a 6 burner Viking range, Sub Zero refrigerator, large center island, and plenty of storage. Upstairs are five generously sized bedrooms, including a roomy primary suite with private balcony, spa tub, and walk in closet, as well as a conveniently located laundry room. Real hardwood floors throughout, recessed lighting, dual paned windows, and a garage with direct accessSituated in an unbeatable location just moments from Melrose, Beverly, and 3rd Street, with easy access to The Grove, Beverly Center, and Erewhon, plus close proximity to Cedars-Sinai. Surrounded by premier shopping, dining, and coffee, this home places you at the center of one of LA's most desirable neighborhoods.

419 N Laurel Avenue, Los Angeles

8147 Mulholland Drive, Los Angeles
$4,750,000
7 Beds ⋅ 5 Baths ⋅ 26968993 MLS ⋅ Active Status
Set behind private gated access off Mulholland Drive, this unique 1.93-acre property offers stunning Los Angeles views, privacy, and significant upside for a builder, investor, or end user. The property currently features a two-story main residence, a one-story accessory structure, and a pool, with the opportunity to remodel, expand, or demolish and rebuild. The site offers approximately 1.93 acres of land with private road access and development potential for an approximately 9,500-square-foot two-story single-family residence with an attached JADU, plus a separate 1,200-square-foot one- or two-story ADU, with optional locations shown on the site plan. A rare opportunity to create a substantial private estate in one of Los Angeles' most desirable hillside settings.

8147 Mulholland Drive, Los Angeles

108 Morningside, Manhattan Beach
$4,750,000
SB26193185 MLS ⋅ Active Status
Value added. ± 500 artist studio which has washer, dryer, and sink could be converted into ADU. Deck over 1st foor master suite could be incorporated in house, connecting house and artist studo. Plans when the artist studio was added over garage are available. City says they have the original plans from 1980. Floor plan in photos. Buyer is not to rely on these statements; buyer is verify modifications can be done with Manhattan Beach City. A Spanish House in excellent shape with 4 bdr, formal dining room, remodelled kitchen, 3 1/2 baths, double garage plus one uncovered parking space.A lot of artistic detail in the design. Residential area with parking on both sides of the street. 3 blocks to beach. See house listing for more pictures.

108 Morningside, Manhattan Beach

29475 Malibu View Court, Agoura Hills
$4,750,000
5 Beds ⋅ 6 Baths ⋅ 226003928 MLS ⋅ Active Status
A rare offering within the exclusive gated enclave of Malibu View Estates, this exceptional 7,400-square-foot French-inspired estate blends timeless architectural character with contemporary luxury living. Set on more than an acre within a community of just 18 custom residences, the property offers exceptional privacy, sweeping Santa Monica Mountain views, and a resort-style setting designed for effortless indoor-outdoor living.Designed for both refined living and effortless entertaining, the five-bedroom, six-bath residence features spacious en-suite bedrooms, including a private bedroom suite on the main level. The heart of the home is an impressive chef's kitchen appointed with Viking stainless steel appliances, a substantial quartzite island with waterfall edge and pendant lighting, matching quartzite countertops and backsplash, beautifully updated cabinetry, and a large walk-in pantry. The kitchen flows seamlessly into the living space, where a dramatic quartzite fireplace framed by custom built-ins creates a sophisticated focal point. French doors open the room to the outdoors, filling the interior with natural light and creating an effortless connection between indoor and outdoor living.The expansive primary suite is a private retreat unto itself, featuring a generous sitting area with fireplace, dedicated office, private balcony, custom walk-in closet, additional oversized closet, and a spa-inspired bath complete with a jetted soaking tub, large walk-in shower, dual vanities, and private water closets.Outside, the resort-style grounds are designed for year-round enjoyment. A sparkling PebbleTec pool and spa anchor the backyard, surrounded by expansive entertaining areas, built-in barbecue, fireplace, and tranquil Santa Monica Mountain views. A separate courtyard with its own fireplace and sitting area provides an intimate setting for morning coffee, yoga, or an evening nightcap.For the car enthusiast, the five-car garage provides exceptional capacity, complemented by Tesla and universal EV charging. Tesla solar and more than $150,000 in energy-efficient HVAC improvements add modern efficiency and comfort to the estate, with zoned climate control throughout.The acre-plus parcel offers something increasingly rare: room to create. Generous usable land provides the opportunity to add an ADU, casita, guest retreat, studio, or other custom amenity, allowing the next owner to further shape the property around their lifestyle and vision.Ideally positioned with convenient access to the 101, approximately 12 miles from Malibu and its renowned beaches, and served by the highly regarded Las Virgenes school district, 29475 Malibu View Ct represents a distinctive combination of privacy, scale, luxury, and location.A private estate in a truly limited community, with the space and setting to make it entirely your own.

29475 Malibu View Court, Agoura Hills

13157 Chandler Boulevard, Sherman Oaks
$4,750,000
4 Beds ⋅ 4 Baths ⋅ SR26138109 MLS ⋅ Active Status
A Rare Luxury Compound in Chandler Estates, Sherman Oaks now listed at $4,750,000.00. 13157 Chandler Boulevard | Sherman Oaks, CA. Privately gated and offered for the first time, this custom-built estate sits on nearly two-thirds of an acre in coveted Chandler Estates. Timeless elegance, resort-style amenities, privacy, and exceptional versatility define this unique property. ELEGANT LIVING: The approximately 4,800-square-foot main residence features four bedrooms, three bathrooms, and a predominantly single-story floor plan. Abundant natural light and walls of glass opening to a covered patio create seamless indoor-outdoor living. Highlights include a concealed entertainment room, wine cellar, and James Bond-inspired office. An oversized three- car garage with built-in storage connects to an approximately 680-square-foot bonus room with dormer windows and French-door balcony, ideal for a gym, office, studio, or recreation.PRIVATE RESORT LIVING: The backyard features a swimmer's pool with swim-up bar, spa, and retractable canopy, plus expansive lawn and entertaining areas ideal for intimate gatherings or grand-scale events. EXCEPTIONAL PARKING & DETACHED STRUCTURE: The property accommodates approximately 18–20 vehicles, with a gated circular driveway, separate gated exit, deep rear parking area, RV accommodation, and shaded vehicle storage. An approximately 2,100-square-foot detached structure features a six-car garage with ceilings exceeding 20 feet, an approximately 640-square-foot loft, and a large concrete pad. Also included is an approximately 750-square-foot guest suite with one bedroom, one bathroom, private French-door entrance overlooking the pool, and separate rear-street pedestrian access. With 400-amp service and three-phase power, the space offers flexibility for automotive, fitness, creative, or other uses, including potential ADU conversion subject to approvals. A rare Sherman Oaks offering combining expansive grounds, resort-style living, exceptional garage facilities, guest accommodations, and endless possibilities.

13157 Chandler Boulevard, Sherman Oaks

2241 Bowmont Drive, Beverly Hills
$4,750,000
4 Beds ⋅ 5 Baths ⋅ 26848275 MLS ⋅ Active Status
Stunning contemporary estate on prestigious lower Bowmont Drive, just moments from the heart of Beverly Hills. Beautifully remodeled with exceptional finishes and no expense spared, this turnkey residence showcases soaring ceilings, walls of glass, and seamless indoor-outdoor living flooded with natural light. The spectacular new chef's kitchen features an oversized island, top-of-the-line appliances, double refrigerator/freezers, and double ovens, opening effortlessly to the inviting family room. Designed for entertaining, the expansive living and dining areas include a dramatic illuminated bar with two additional dishwashers and an ice maker. Massive sliding glass walls open to resort-like grounds with a sparkling pool and spa, built-in BBQ, and multiple levels of sun-drenched decks perfect for lounging and entertaining. The luxurious primary suite is a private retreat with a fireplace, spa-inspired bath, walk-in closet, and its own secluded deck. Three additional bedroom suites provide exceptional comfort, including a versatile fourth suite with built-in bookcases and private patio. An upper-level flat yard offers endless possibilities, including a half basketball court, children's play area, or future pickleball court. Completely private and secure, this extraordinary home is offered with most furnishings available for purchase.

2241 Bowmont Drive, Beverly Hills

1441 Oriole Drive, Los Angeles
$4,750,000
2 Beds ⋅ 2 Baths ⋅ 26846857 MLS ⋅ Active Status
Perched in the prestigious Bird Streets, this contemporary country sanctuary overlooks beautiful Doheny Canyon and out over the city to the ocean. It is enveloped by towering hedges and secured by a gated motorcourt. The voluminous vaulted living room has built-ins, fireplace, and three sets of French doors to the southwest-facing pool terrace. Elegant dining room and fabulous gourmet kitchen featuring planked oak floors, an island with breakfast bar, and barbecue hearth. The private primary bedroom, with vaulted ceilings and luxurious bath, directly accesses the pool. Guest bedroom has a cozy fireplace. The converted garage doubles as a media room or studio. Outdoor dining, viewing deck, and garden nooks combine to make this a special mini villa with huge potential for expansion.

1441 Oriole Drive, Los Angeles

1531 N Tigertail Road, Los Angeles
$4,750,000
3 Beds ⋅ 2 Baths ⋅ 26841443 MLS ⋅ Active Status
Neutra's triumph, The Sale House, 1960. A masterwork by renowned architect Richard Neutra, this iconic mid-century residence crowns the highest point of Brentwood's coveted Tigertail Road. Easily one of the most preserved Neutra homes available today. Privately positioned on over an acre within the celebrated Crestwood Hills enclave, the home exemplifies Neutra's enduring philosophy of harmonizing architecture with nature, where walls of glass dissolve the boundary between indoors and the surrounding landscape. Originally commissioned by artist Elsa Sale and her husband Robert, the residence was thoughtfully designed to showcase art through carefully placed skylights, custom lighting, and an open, light-filled floor plan. Sensitively restored, the home preserves many of it's most significant original details, including built-in furnishings, cabinetry, mosaic artwork, and the original pool and diving board, while seamlessly incorporating modern comforts. Surrounded by mature trees and reimagined gardens, the property observes extraordinary privacy and a profound connection to its natural setting. Expansive vistas stretch across the canyons, city skyline, Pacific Ocean, Catalina Island, and Palos Verdes, creating a cinematic backdrop from nearly every room. A rare opportunity to acquire one of Richard Neutra's most celebrated Westside residences, The Sale House is more than a home it is a living work of art and an important piece of Los Angeles architectural history.

1531 N Tigertail Road, Los Angeles

11270 Dominica Avenue, Lakeview Terrace
$4,750,000
3 Beds ⋅ 3 Baths ⋅ 226002346 MLS ⋅ Active Status
Courtship Ranch | Legacy Equestrian Facility In Shadow Hills / Lake View TerraceSet against the backdrop of Oliver Canyon in the heart of Shadow Hills / Lake View Terrace, Courtship Ranch represents a rare opportunity to acquire one of the area's most established and respected equestrian facilities. Ideally positioned between Little Tujunga and Big Tujunga, this prime location offers exceptional accessibility to northern Los Angeles and draws a loyal clientele from Pasadena, Burbank, Glendale, Hollywood, La Canada, San Fernando and beyond.Spanning just under 7 acres, Courtship Ranch has operated continuously as a successful boarding facility since the 1970s, creating a longstanding reputation within the Southern California equestrian community. Designed to support a wide range of riding disciplines and day to day equestrian operations, the ranch offers the kind of infrastructure that is increasingly difficult to find this close to the city.The facility includes 77 stalls, 8 pasture turnouts, and 3 lighted arenas, including a large covered arena with a full dressage court that allows for year round riding, shade coverage, weather protection and evening training. Recent capital improvements include new footing in the smaller arena and refreshed footing in the covered arena, further enhancing the riding experience and operational appeal. Additional amenities include 11 tack rooms, wash racks, generous hay storage, and direct access to excellent trail riding, creating a highly functional environment for both professional programs and private equestrian use.Courtship Ranch has also benefited from thoughtful infrastructure improvements, including significant updates to the septic and cesspool systems, fire prevention and brush compliance measures completed in accordance with updated regulations, and an overall refresh of the property, allowing the next owner to step into a well maintained and thoughtfully improved operation.The residential component includes a charming 5 bedroom, 2.5 bathroom home spanning approximately 1,895 square feet, complete with a beautifully maintained in ground pool, creating an ideal on site residence for owners, trainers, or staff. Adding to the property's distinct character is an extraordinary 200+ year old California Fig Tree, believed by local lore to have served as a waypoint along the historic Wells Fargo Butterfield Overland mail route, a truly special nod to California's rich past.From a business perspective, Courtship Ranch offers a compelling operational opportunity with 15 years of financial history available for review, reflecting a proven track record of profitability and long term stability. The current owners are also open to consulting with a new owner to support a smooth transition, offering valuable insight into operations, vendor relationships, maintenance and client continuity.The ranch is protected by a permanent Conditional Use Permit, an invaluable asset that helps preserve the long term viability of the equestrian operation. It also benefits from deeply rooted community relationships with veterinarians, farriers, trainers and local equestrians who have supported and referred business to the ranch for decades.Whether you envision continuing its successful boarding legacy, expanding training operations, hosting specialty programs or creating your own private equestrian compound, Courtship Ranch offers exceptional flexibility, infrastructure, and heritage in one of Southern California's most accessible horse communities.This is more than just a Ranch. It is an opportunity to own a True Equestrian Landmark.More information can be found at https://courtshipranch.com/

11270 Dominica Avenue, Lakeview Terrace

8538 Eastwood Road, Los Angeles
$4,749,000
4 Beds ⋅ 5 Baths ⋅ 26102660 MLS ⋅ Active Status
Behind a gated entry in the Hollywood Hills, a garden path leads to a double-height glass entry and a home built of steel, glass, and concrete. Inside, exposed steel framing, a floating cable-rail staircase, and polished concrete floors give the main level the feel of a gallery. Dining sits beneath a soaring glass atrium beside a concrete-clad fireplace lounge with built-in seating. The kitchen pairs white cabinetry with dark stone surfaces, a waterfall island, professional-grade appliances, and wine storage. It opens to a family room anchored by a wall of glass that overlooks the garden.Upstairs, a walkway overlooking the atrium leads to a built-in office nook. The primary suite sits on the opposite side of the level for added privacy. Just inside its entry, a dressing room lined with lit glass-front cabinetry is on one side and the bath, with a freestanding soaking tub and views of greenery, is on the other. The hall then opens into the bedroom, where walls of glass lead out to a private balcony. Back on the main level, the additional bedrooms sit beneath vaulted, beamed ceilings, with generous windows framing the surrounding landscape. Outside, terraced tropical gardens and cascading water walls surround a geometric pool and spa crossed by stepping pads. An outdoor kitchen, a sauna, and a louvered pavilion with a fire pit lounge complete a backyard made for both entertaining and quiet evenings at home.

8538 Eastwood Road, Los Angeles

930 Embury Street, Pacific Palisades
$4,749,000
5 Beds ⋅ 6 Baths ⋅ 26999839 MLS ⋅ Active Status
A striking expression of modern California luxury, this brand-new five-bedroom, five-and-a-half-bath residence introduces a fresh architectural presence to Pacific Palisades. A new chapter. Clean lines, oak detailing, and sculptural stonework create a commanding first impression, balanced by a warmth that makes the home as inviting as it is visually compelling. A dramatic entry, oversized black-framed windows, and beautifully layered natural textures establish a sophisticated design language that carries throughout the property. The backyard is an entertainer's destination, anchored by a sparkling pool and elevated spa, with a built-in barbecue and dedicated spaces for dining and lounging. Here, afternoons by the water transition effortlessly into evenings under the stars. Upstairs, two generous terraces framed by sleek black glass offers an elevated retreat for relaxed conversation and quiet moments outdoors. Architectural lighting adds another dimension after sunset, illuminating the home's distinctive lines and lending the setting an intimate, resort-inspired ambiance. Among the first wave of new construction homes completed following the Palisades fire, this residence represents an exceptional opportunity to participate in the community's next chapter. Bold architecture. Warm modernism. The unmistakable appeal of a brand-new home in Pacific Palisades.

930 Embury Street, Pacific Palisades

4818 Bonvue Avenue, Los Angeles
$4,749,000
5 Beds ⋅ 4 Baths ⋅ 26843265 MLS ⋅ Active Status
Seller may consider financing options and/or an interest rate buy-down to qualified buyers, subject to mutually agreeable terms. Stunningly renovated Hollywood Regency with explosive, head-on views from Downtown LA to the Westside city lights and all the way to the ocean. Perched on an expansive nearly 18,000 SF lot, this sophisticated 5BD/4BA residence seamlessly blends classic glamour with modern livability. Recently renovated throughout, the home thoughtfully restores its original architectural charm while elevating every space with refined transitional design upgrades. Refurbished period steel windows and newly opened trussed-beam vaulted ceilings amplify scale and volume, flooding the interiors with natural light and creating an airy, elegant ambiance. The reimagined and newly expanded primary suite offers a true retreat, featuring generous proportions, elevated finishes, and serene, top-of-the-world vistas. Outdoors, the property transforms into a private resort sanctuary. A brand-new, cantilevered infinity-like pool anchors the grounds, complemented by multiple expansive patios, sun-drenched terraces, and pergola-covered lounging and dining decks all designed for seamless indoor/outdoor living and effortless entertaining in the quiet hills. A one-of-a-kind, fully permitted engineered sports court delivers exceptional versatility, accommodating basketball, pickleball, soccer, hockey, or virtually any recreational pursuit you envision. Truly extraordinary, the property offers an expansive, usable flat yard nearly unheard of while still commanding sweeping, dramatic views. Located just minutes from the iconic boutiques, cafes, and dining destinations of Los Feliz's Vermont and Hillhurst corridors, yet tucked away with exceptional privacy and tranquility, this home represents elevated hillside living at its finest.

4818 Bonvue Avenue, Los Angeles

12657 Dewey Street, Los Angeles
$4,725,000
5 Beds ⋅ 7 Baths ⋅ 26986909 MLS ⋅ Active Status
Modern farmhouse elegance meets contemporary California living in this newly constructed Mar Vista residence. Thoughtfully designed for seamless indoor-outdoor living, the property features a four bedroom, four and half bath main residence and a one bedroom, one and a half bath ADU, offering an exceptional combination of luxury, comfort, and versatility. Bathed in natural light, the open concept interior showcases soaring ceilings, wide plank European white oak flooring, custom rift cut white oak cabinetry, and impeccable craftsmanship throughout. Expansive pocketing glass doors disappear into the walls, effortlessly connecting the living spaces to the private backyard and creating the quintessential Southern California lifestyle. At the heart of the home, the chef's kitchen features paneled Thermador appliances, a dramatic waterfall island, and striking Taj Mahal quartzite carried throughout the residence for a refined, cohesive aesthetic. Spacious living and dining areas flow seamlessly together, equally suited to relaxed everyday living and large-scale entertaining. A sculptural floating staircase leads upstairs to the luxurious primary suite, a private retreat complete with a fireplace, a generous walk in closet, and spa inspired bath featuring a soaking tub, oversized shower, and dual vanities. Additional en suite bedrooms provide privacy and comfort throughout. The fully integrated smart home system delivers modern convenience while preserving the home's warm and inviting character. Outdoors, lush landscaping, generous entertaining areas, and a built-in BBQ island create an ideal setting for al fresco dining and year-round gatherings. The ADU includes a full kitchen, one bedroom, and one and a half baths, offering remarkable flexibility as a guest house, executive office, gym, or creative studio. Ideally located in one of Mar Vista's most desirable neighborhoods, this exceptional residence brings together timeless architecture, premium natural materials, thoughtful technology, and effortless indoor outdoor living.

12657 Dewey Street, Los Angeles

6311 Tantalus Drive, Malibu
$4,725,000
3 Beds ⋅ 4 Baths ⋅ 26873955 MLS ⋅ Active Status
One-Story Estate with uninterrupted 180-degree Ocean Views from Palos Verde to Point Dume. This contemporary Malibu Oasis is in the private neighborhood of Sycamore Park. Reimagined by Burdge & Associates, featuring indoor/outdoor flow perfect for entertaining under the stars or soaking up the sun in quiet solitude. The house exudes a laid-back yet luxurious coastal vibe with sun-washed tones and seamless open-concept living spaces. Gated courtyard, chef's kitchen with Ann Sacks tiles, 3 ocean view bedrooms including a luxurious primary suite with fireplace, sitting area, steam shower, soaking tub & patio with Sundance Spa. Featuring wrap around decks, 2 fireplaces, pergola, BBQ island, trellis with hanging beds, new 6 seat golf cart, private neighborhood access to Escondido Beach. Generac back up power generator, private tennis club/membership available, outdoor shower, 2 Life Source water purification systems & bonus office/ bedroom. Lush landscaping, hidden corners, and multiple lounge areas provide a balance of openness and privacy. Whether you're watching dolphins play or curled up beside a fire pit, this Malibu sanctuary is a true retreat. Serenity awaits this one of a kind property.

6311 Tantalus Drive, Malibu

8420 W Sunset Boulevard Unit 604, West Hollywood
$4,720,000
3 Beds ⋅ 4 Baths ⋅ 26668507 MLS ⋅ Active Status
Part of the final collection at The Sun Rose Residences, Residence 604 offers a 3BR, 3.5BA private retreat in the heart of West Hollywood. Designed by EYRC Architects with interiors by Martin Brudnizki, this 2,992 SF home features floor-to-ceiling glass with commanding views of Downtown LA and a 210 SF private terrace extending the living space outdoors. The expansive great room centers on a chef's kitchen with an oversized Calacatta Borghini marble island and Sub-Zero and Wolf appliances. The primary suite includes a Poliform walk-in closet and a spa-inspired bath finished in Arabescato Cervaiole marble. Owners enjoy personalized residential services, including a dedicated concierge and 24-hour in-residence dining, plus privileged access to The Sun Rose Hotel's dining, wellness and live music, all set along the iconic Sunset Strip.

8420 W Sunset Boulevard Unit 604, West Hollywood

9200 Wilshire Boulevard Unit 301E, Beverly Hills
$4,700,000
2 Beds ⋅ 3 Baths ⋅ 26101972 MLS ⋅ Active Status
A harmonious blend of privacy and indulgence, Mandarin Oriental Residences, Beverly Hills offers the intimacy of a private home enhanced by the legendary service of a five-star hotel. Designed in collaboration with internationally acclaimed 1508 London, each residence is a master class in refinement, where daily rituals are elevated into moments of quiet luxury. The rooftop is a sanctuary unto itself, with sweeping views of Beverly Hills' iconic palm-lined streets. Surrounded by citrus trees and fragrant plantings of lavender, rosemary and sage the rooftop oasis features a heated pool, towel service, and serene lounge areas infused with calming natural scents. Wellness offerings continue with an impeccable spa suite featuring private treatment rooms, a steam room and sauna, and a state-of-the-art fitness center with Technogym equipment, private ballet/yoga room, and a sunlit outdoor terrace overlooking Century City and the pool. On the ground level, residents enjoy access to a private boardroom and cozy fireplace lounge, perfect for entertaining or working from home in style. Around-the-clock valet, concierge, and residence services ensure every detail is handled with signature Mandarin Oriental grace and discretion. Residence 301E features a gracious two-bedroom layout with tranquil northeast exposures. A formal entry leads into a loft-like Great Room that flows effortlessly to a private treetop terrace. The open chef's kitchen is anchored by a leathered Taj Mahal quartzite island, perfect for casual dining or entertaining. The en-suite guest bedroom overlooks the lushly landscaped Palm Court, while the serene primary suite offers a generous walk-in closet and five-fixture bath designed for total relaxation.

9200 Wilshire Boulevard Unit 301E, Beverly Hills

23254 Hatteras, Woodland Hills
$4,700,000
6 Beds ⋅ 5 Baths ⋅ SR26162875 MLS ⋅ Active Status
Welcome to an extraordinary 1.24-acre private compound in the heart of sought-after Walnut Acres—offered for the first time in more than 25 years. Tucked behind a gated entry and shaded by mature oak, olive, elm, and eucalyptus trees, this rare, park-like estate offers a sense of arrival few properties can match. Two tranquil koi ponds and a charming stone bridge set a serene, almost cinematic tone as you approach the sprawling ranch-style main residence. The main home offers a comfortable, single-level flow with three bedrooms, three baths, two living areas, and two dedicated office spaces—ideal for today’s work-from-home lifestyle. Beyond the main house lies the true crown jewel: a permitted, two-story, 2,405-square-foot Spanish-style accessory living quarter that provides exceptional flexibility for multi-generational living, guests, creative space, or potential income. Together, the residences deliver six bedrooms and five baths across approximately 4,573 square feet of living space. The grounds are an entertainer’s and nature lover’s dream. A sparkling pool with a jacuzzi, covered outdoor bar, and barbecue area creates the perfect backdrop for gatherings, while the expansive flat acreage offers room for recreation, a future sports court, and endless possibilities. Mature fruit trees—including Meyer lemons, oranges, and Fuji apples—along with three raised vegetable planters invite a true California lifestyle. Unique character elements further distinguish the estate: a movie-prop jail, barn, pool house, workshop, and additional outbuildings that speak to the property’s rich history (it has been featured in commercials and films). Thoughtful infrastructure supports modern living and peace of mind, including an eight-camera surveillance system, gated entry with intercom, 300-amp electrical service, tankless water heater, copper plumbing throughout, and established drainage lines. This is more than a home—it is a private, versatile estate with scale, privacy, and character rarely found in Walnut Acres. Moments from Warner Center, The Village, award-winning schools, and easy access to the beaches and freeways, yet feeling a world away. A true legacy property ready for its next chapter. Opportunities of this caliber appear only once in a generation.

23254 Hatteras, Woodland Hills

10521 Mary Bell Avenue, Shadow Hills
$4,699,999
5 Beds ⋅ 6 Baths ⋅ SR26025500 MLS ⋅ Active Status
Welcome to your private sanctuary in the prestigious, tranquil enclave of Shadow Hills! This brand-new, luxurious estate is a masterpiece of modern, contemporary design and opulence, offering an unparalleled living experience. With 5 spacious bedrooms and 6 pristine bathrooms, this home provides ample space for family and guests to live in luxury, comfort, style and safety. Step inside to discover an open-concept floor plan bathed in natural light, featuring soaring ceilings, high-end finishes, and exquisite attention to detail. The gourmet kitchen is a chef's dream, equipped with top-of-the-line appliances, custom wine fridge, custom cabinetry, and a large center island featuring a stunning Cristallo countertop with integrated LED lighting, creating a captivating focal point. The expansive living and dining areas, all tiled with high-end features, seamlessly flow to the outdoors, creating a perfect indoor-outdoor living environment. The master suite is a true retreat, boasting a private balcony with breathtaking views of the surrounding mountains, a spa-like ensuite bathroom with a soaking tub and a walk-in shower, and a generously sized walk-in closet. Each additional bedroom is a private haven, offering its own ensuite bathroom for ultimate privacy and convenience. Outside, the resort-style backyard is an entertainer's paradise. A massive, sparkling pool with enchanting water features serves as the centerpiece, inviting you to cool off on warm days. The sprawling patio area, perfect for all fresco dining and lounging, includes a covered outdoor living space with recessed lighting and a built-in BBQ station. The beautifully manicured lawn and lush landscaping add to the serene ambiance; all set against a backdrop of majestic mountain views. Located in a safe and secure community, this estate offers the ultimate in privacy and tranquility while being just a short drive from city amenities. Experience the pinnacle of luxury living in this magnificent Shadow Hills residence. Don't miss your chance to own this extraordinary home! Some pictures are virtually staged!

10521 Mary Bell Avenue, Shadow Hills

12800 Halkirk Street, Studio City
$4,695,000
5 Beds ⋅ 6 Baths ⋅ SR26236891 MLS ⋅ Active Status
Introducing an exceptional new-construction estate, South of the Boulevard, privately set behind gates in the heart of Studio City. Thoughtfully designed for both everyday living and entertaining, the spacious open-concept floor plan seamlessly connects the living and formal dining room, complete with a wet bar, to a stunning chef’s kitchen appointed with top-of-the-line appliances and an oversized waterfall island. A floor-to-ceiling sliding glass door extends the living space outside to a serene backyard retreat, where a sparkling pool and spa, along with a built-in BBQ, create an inviting setting for outdoor entertaining and relaxation. The main level also features a state-of-the-art home theater, ensuite bedroom, powder bath and mudroom with direct access to the two-car garage. Upstairs, four generously sized ensuite bedrooms provide comfortable accommodations, complemented by a dedicated laundry room and three expansive balconies. The primary suite offers a relaxing escape with a private balcony, custom walk-in closet and beautifully appointed ensuite bath with a soaking tub, large shower, and dual-sink vanity. Additional highlights include wide-plank white oak flooring and high ceilings throughout, pre-wiring for an EV charger and a Control4 smart home system that manages the music, lighting, cameras and climate. Enjoy a prime location within the top-rated Dixie Canyon School District, just moments from Sportsmen’s Lodge, Ventura Boulevard’s premier shops and restaurants, and Harvard-Westlake.

12800 Halkirk Street, Studio City

532 Huntley Drive, Los Angeles
$4,695,000
3 Beds ⋅ 4 Baths ⋅ 26105319 MLS ⋅ Active Status
Tucked behind hedges and gates on the coveted 500 block of Huntley Drive, this newer-construction residence equipped with solar offers rare privacy in the heart of West Hollywood. Floor-to-ceiling doors fill the open living spaces with natural light and open to multiple patios, creating an effortless flow for indoor-outdoor entertaining.The chef's kitchen pairs top-of-the-line appliances and abundant storage with linear windows that frame the outdoors. A generous eat-in island anchors the space. Upstairs, the oversized primary suite is a retreat of its own, with a private patio, spacious walk-in closet, and resort-inspired bath. Two additional bedrooms and a dedicated bonus area offering flexibility complete this one of a kind property. Beyond the living areas, a secluded backyard oasis unfolds around a pool, with separate lounging and dining terraces, a barbecue area, and additional storage. All of this is moments from the restaurants, boutiques, and energy of Melrose Avenue an exceptional opportunity to live privately at the center of it all.

532 Huntley Drive, Los Angeles

4317 Elmer Avenue, Studio City
$4,695,000
5 Beds ⋅ 7 Baths ⋅ 26997957 MLS ⋅ Active Status
Set behind private gates in the highly sought-after Woodbridge Park neighborhood, this custom-built new construction estate sets a new standard for modern luxury living. Enjoy a bright and airy open-concept floor plan highlighted by a spacious living room and formal dining room that flow effortlessly into a gourmet chef's kitchen appointed with top-of-the-line appliances and two center islands. An oversized sliding glass door disappears into the wall, seamlessly extending your living space into the private backyard retreat. Outside, a resort-style pool and spa are accompanied by a built-in BBQ and cabana with a full bath. Completing the main level is a state-of-the-art home theater, rec room with a wet bar, ensuite bedroom and chic powder bath. Upstairs, you'll find a dedicated laundry room and four generously sized ensuite bedrooms, including an expansive primary suite that features a private balcony, custom walk-in closet and beautifully appointed bath with a soaking tub, massive shower and dual sink vanity. Additional highlights include high ceilings throughout, a two-car garage and fully integrated smart home system that controls the lighting, speakers, climate and a security system with cameras. Ideally situated in the heart of Studio City, this centrally located property is just moments from Tujunga Village, the Studio City Farmers Market, premier shopping and dining found along Ventura Boulevard, the Studios and top public/private schools.

4317 Elmer Avenue, Studio City

7139 Macapa Drive, Los Angeles
$4,695,000
4 Beds ⋅ 5 Baths ⋅ 26994345 MLS ⋅ Active Status
Welcome to "The Macapa Oasis", a rare single-level contemporary estate situated on an expansive approximately half-acre flat lot along one of the most desirable streets in Outpost Estates. Designed for seamless indoor-outdoor living, the home features soaring ceilings, dramatic walls of glass, an open-concept floor plan, chef's kitchen, wine display, and captivating views of the Hollywood Sign and surrounding cityscape. The primary suite serves as a private retreat with a spa-inspired bath, generous walk-in closet, and direct access to the resort-style grounds. Oversized accordion-style glass doors create a seamless connection between the interior living spaces and multiple outdoor entertaining areas. The grounds offer a true California lifestyle experience with a pool, spa, fire pit, outdoor dining and lounge areas, meditation spaces, herb and fruit gardens, and a spectacular hillside viewing deck shaded by a mature tree overlooking Studio City, the Hollywood Reservoir, Griffith Observatory, Downtown Los Angeles, the Wisdom Tree, and beyond. A detached rec room provides exceptional flexibility and may serve as a home office, executive workspace, fitness studio, yoga and meditation retreat, recording or podcast studio, or other creative use. The property also presents multiple opportunities to create a private wellness retreat with features such as a sauna, cold plunge, outdoor recovery area, wellness pavilion, and additional spa-inspired amenities. Located moments from Runyon Canyon, the Hollywood Bowl, Universal Studios, Studio City, and some of Los Angeles' best dining and entertainment destinations, Truly a rare combination of architectural design, privacy, wellness potential, flexibility, and resort-style living in one of the Hollywood Hills' most sought-after neighborhoods.

7139 Macapa Drive, Los Angeles

Based on information from California Regional Multiple Listing Service, Inc. as of . This information is for your personal, non-commercial use and may not be used for any purpose other than to identify prospective properties you may be interested in purchasing. Display of MLS data is usually deemed reliable but is NOT guaranteed accurate by the MLS. Buyers are responsible for verifying the accuracy of all information and should investigate the data themselves or retain appropriate professionals. Information from sources other than the Listing Agent may have been included in the MLS data. Unless otherwise specified in writing, Broker/Agent has not and will not verify any information obtained from other sources. The Broker/Agent providing the information contained herein may or may not have been the Listing and/or Selling Agent.

How much is your home worth?

Get instant property value now!