1536 Evans Avenue, Pomona, CA 91766
- $749,999
- 4
- BD
- 3
- BA
- 2,024
- SqFt




- List Price
- $749,999
- Status
- ACTIVE
- MLS#
- WS26145265
- Year Built
- 1997
- Bedrooms
- 4
- Bathrooms
- 3
- Living Sq. Ft
- 2,024
- Lot Size
- 4,437
- Acres
- 0.10
- Lot Location
- Back Yard
- Days on Market
- 16
- Property Type
- Single Family Residential
- Property Sub Type
- Single Family Residence
- Stories
- Two Levels
Property Description
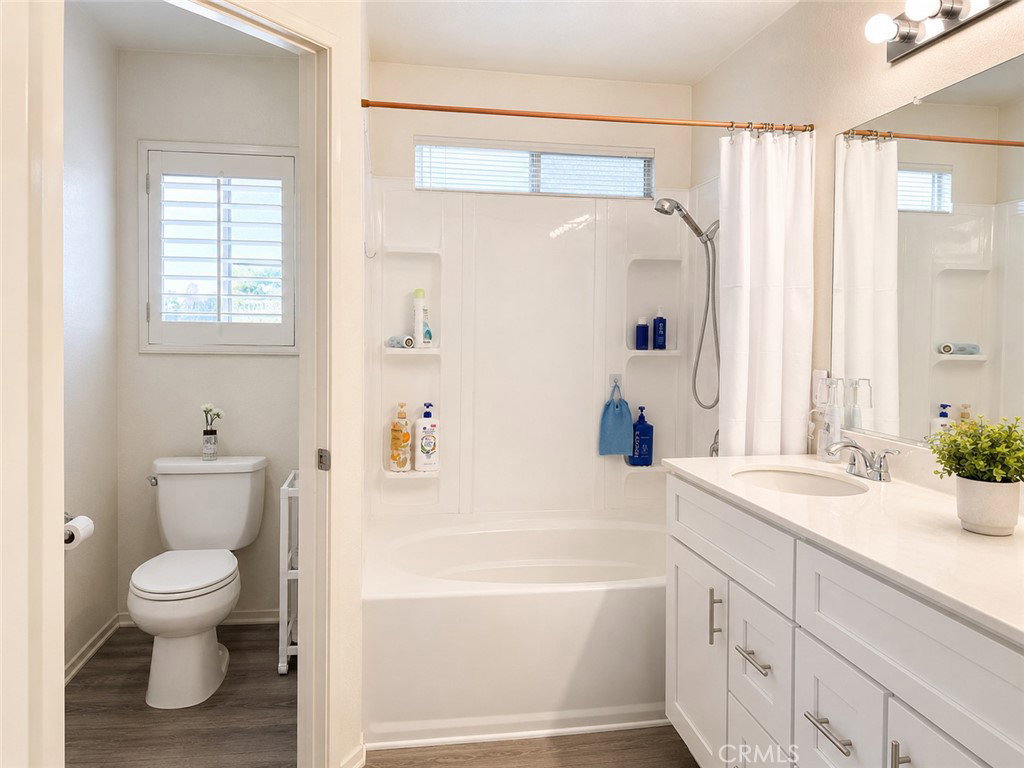
Beautiful two-story home located in a desirable gated community in Pomona, offering 4 bedrooms and 2.5 bathrooms, including a convenient powder room on the main level. Recent improvements include a new HVAC system, solar system, and upgraded kitchen ventilation system for added comfort, energy efficiency, and everyday convenience. The inviting interior features laminate wood flooring throughout the living and family areas, complemented by window shutters throughout the home. The upgraded kitchen offers quartz countertops, a center island, updated cabinetry, stainless steel appliances, tile flooring, an upgraded range hood ventilation system, and a convenient water filtration system at the kitchen sink. The cozy family room features a fireplace, creating a comfortable space for relaxing and entertaining. A separate laundry room with tile flooring provides direct access to the garage. Upstairs, laminate wood stairs lead to a spacious primary suite and three additional bedrooms. The beautifully landscaped front yard offers attractive curb appeal, while the backyard is designed for Southern California outdoor living and entertaining, featuring palm trees, a concrete patio, private pool and spa, and an outdoor island. A wonderful opportunity to enjoy space, comfort, energy-efficient upgrades, and resort-style outdoor living in a gated community.
/u.realgeeks.media/firstoptionrealestate/first_option_real_estate_logo_(003).png)
Additional Information
- HOA
- 161
- Frequency
- Monthly
- Association Amenities
- Other
- Appliances
- Gas Oven, Gas Range
- Pool
- Yes
- Pool Description
- Private
- Fireplace Description
- Family Room
- Heat
- Central
- Cooling
- Yes
- Cooling Description
- Central Air
- View
- None
- Roof
- Tile
- Garage Spaces Total
- 2
- Sewer
- Public Sewer
- Water
- Public
- School District
- Pomona Unified
- High School
- Garey
- Interior Features
- All Bedrooms Up
- Attached Structure
- Detached
- Number Of Units Total
- 1
Listing courtesy of Listing Agent: JOY WANG (joy@yunicorninc.com) from Listing Office: YUNICORN REAL ESTATE & MRTGE.
Mortgage Calculator
Based on information from California Regional Multiple Listing Service, Inc. as of . This information is for your personal, non-commercial use and may not be used for any purpose other than to identify prospective properties you may be interested in purchasing. Display of MLS data is usually deemed reliable but is NOT guaranteed accurate by the MLS. Buyers are responsible for verifying the accuracy of all information and should investigate the data themselves or retain appropriate professionals. Information from sources other than the Listing Agent may have been included in the MLS data. Unless otherwise specified in writing, Broker/Agent has not and will not verify any information obtained from other sources. The Broker/Agent providing the information contained herein may or may not have been the Listing and/or Selling Agent.