2617 E Tatum Lane, Ontario, CA 91762
- $924,900
- 5
- BD
- 5
- BA
- 3,085
- SqFt




- List Price
- $924,900
- Status
- ACTIVE
- MLS#
- WS25135390
- Year Built
- 2021
- Bedrooms
- 5
- Bathrooms
- 5
- Living Sq. Ft
- 3,085
- Lot Size
- 5,040
- Acres
- 0.12
- Lot Location
- 0-1 Unit/Acre, Back Yard, Flag Lot, Front Yard
- Days on Market
- 404
- Property Type
- Single Family Residential
- Style
- Contemporary
- Property Sub Type
- Single Family Residence
- Stories
- Two Levels
Property Description
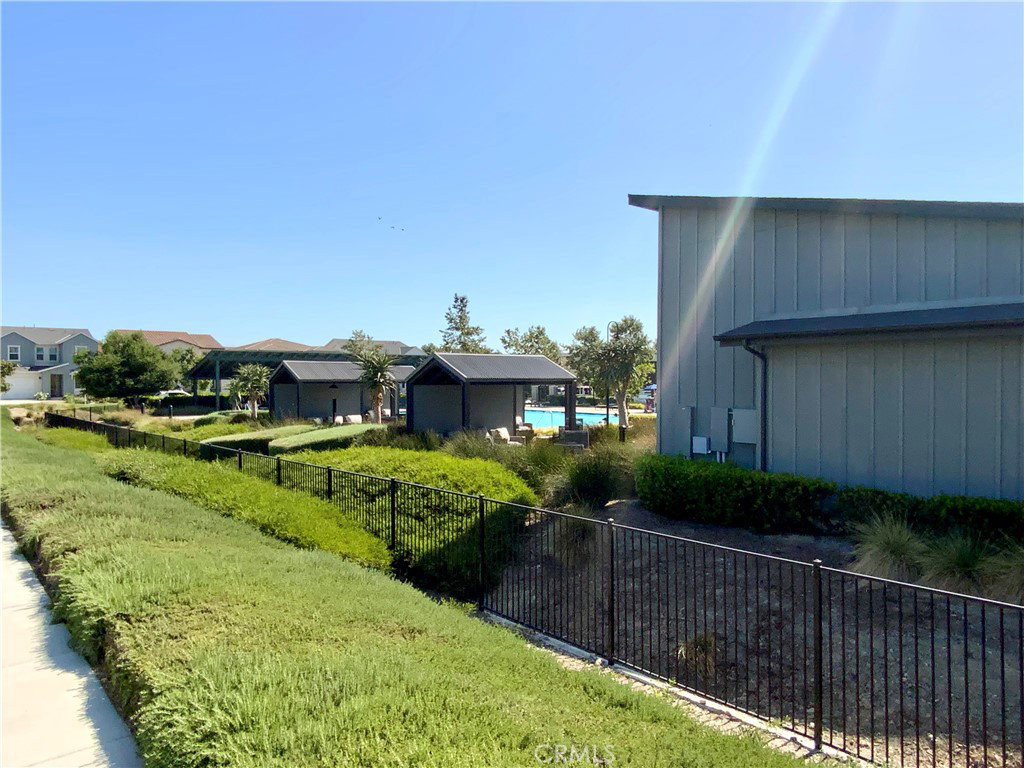
Nestled in the highly sought-after Shade Tree community of Ontario Ranch, this exceptional home offers resort-style living right at your doorstep. Enjoy immediate access to the park and HOA amenities directly across the street, including a pool, spa, outdoor showers, BBQ area, fire pit, dog park, and clubhouse—all with a reasonable monthly HOA fee. The property itself boasts five bedrooms and 4.5 bathrooms, plus a loft on the second floor. A convenient downstairs bedroom and full bathroom provide flexibility for guests, in-laws, or a dedicated home office. A convenient powder room is also located downstairs for visitors. Upstairs, the primary master suite features a luxurious full bathroom with a separate walk-in shower, soaking tub, dual sink vanity, and a generous walk-in closet. Two additional Jack & Jill bedrooms share a full bathroom, and there's another comfortable master suite upstairs. You'll appreciate the convenient location with easy access to markets, restaurants, shopping centers, parks, schools, and quick connections to the 15 and 60 freeways.
/u.realgeeks.media/firstoptionrealestate/first_option_real_estate_logo_(003).png)
Additional Information
- HOA
- 168
- Frequency
- Monthly
- Association Amenities
- Clubhouse, Dog Park, Fire Pit, Outdoor Cooking Area, Picnic Area, Playground, Pool, Spa/Hot Tub
- Pool Description
- Association
- Heat
- Central
- Cooling
- Yes
- Cooling Description
- Central Air
- View
- Park/Greenbelt, Hills
- Roof
- Tile
- Garage Spaces Total
- 2
- Sewer
- Public Sewer
- Water
- Public
- School District
- Ontario-Montclair
- Elementary School
- Mountain View
- Middle School
- Grace Yokley
- High School
- Colony
- Interior Features
- Bedroom on Main Level, Loft, Walk-In Closet(s)
- Attached Structure
- Detached
- Number Of Units Total
- 1
Listing courtesy of Listing Agent: FRANCINE CHANG (fcgic88@gmail.com) from Listing Office: Canaan Home Realty.
Mortgage Calculator
Based on information from California Regional Multiple Listing Service, Inc. as of . This information is for your personal, non-commercial use and may not be used for any purpose other than to identify prospective properties you may be interested in purchasing. Display of MLS data is usually deemed reliable but is NOT guaranteed accurate by the MLS. Buyers are responsible for verifying the accuracy of all information and should investigate the data themselves or retain appropriate professionals. Information from sources other than the Listing Agent may have been included in the MLS data. Unless otherwise specified in writing, Broker/Agent has not and will not verify any information obtained from other sources. The Broker/Agent providing the information contained herein may or may not have been the Listing and/or Selling Agent.