17631 Bassets Street, Hesperia, CA 92345
- $508,760
- 5
- BD
- 3
- BA
- 2,691
- SqFt







- List Price
- $508,760
- Status
- ACTIVE
- MLS#
- SW26160689
- Year Built
- 2026
- Bedrooms
- 5
- Bathrooms
- 3
- Living Sq. Ft
- 2,691
- Lot Size
- 8,320
- Acres
- 0.19
- Lot Location
- Front Yard, Sprinkler System
- Days on Market
- 5
- Property Type
- Single Family Residential
- Property Sub Type
- Single Family Residence
- Stories
- One Level
Property Description
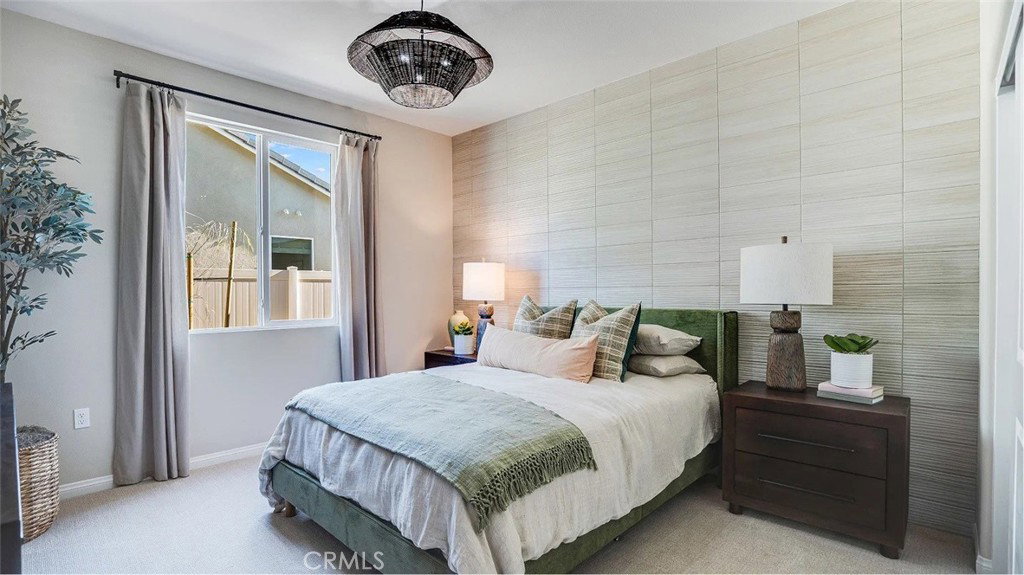
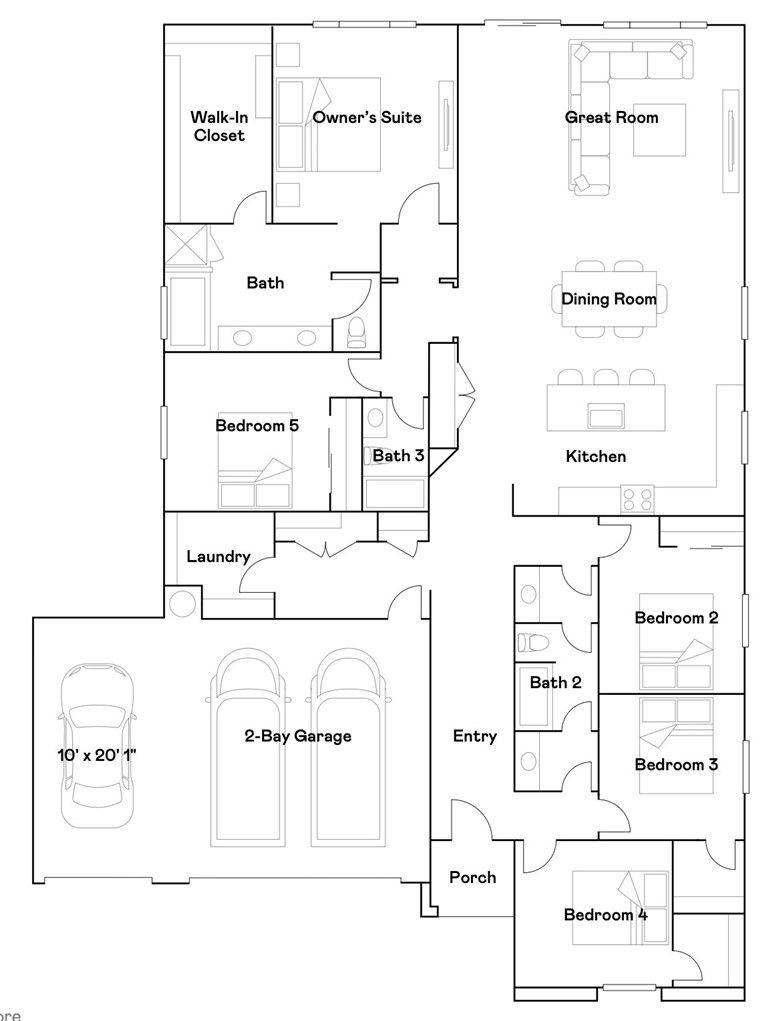
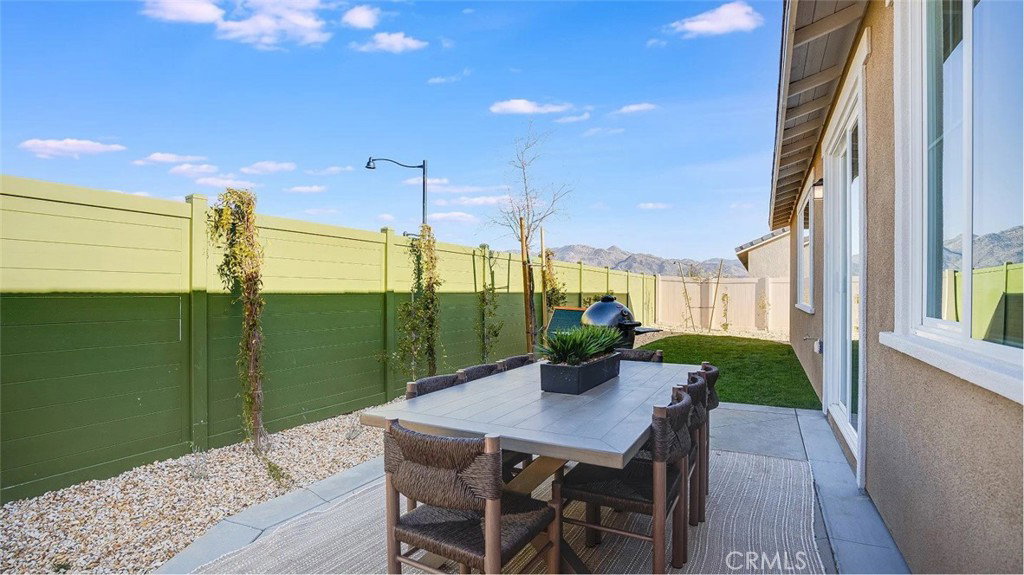
NEW CONSTRUCTION! Includes Upgraded Flooring! This new home features a low-maintenance design contained to a convenient single level. Three secondary bedrooms are located off the entry near a spacious and flexible open-concept floorplan. Two additional bedrooms are tucked away to the side of the home, including the lavish owner’s suite with a full bathroom and walk-in closet. A three-bay garage completes the home and provides additional storage space. Painted Canyon is a new series offering brand-new single-family homes for sale at Silverwood, a master-planned community in Hesperia. Residents will have access to all available amenities within the masterplan, including a relaxing swimming pool, splash pad, trails and much more. Nearby Silverwood Lake offers ample opportunities for outdoor recreation, and golf lovers can play on the lush fairways and greens at the Hesperia Golf and Country Club.
/u.realgeeks.media/firstoptionrealestate/first_option_real_estate_logo_(003).png)
Additional Information
- HOA
- 157
- Frequency
- Monthly
- Association Amenities
- Clubhouse, Sport Court, Pickleball, Pool, Trail(s)
- Appliances
- Dishwasher, Free-Standing Range, Disposal, Microwave
- Pool Description
- In Ground, Association
- Heat
- Central
- Cooling
- Yes
- Cooling Description
- Central Air
- View
- None
- Exterior Construction
- Frame, Stucco
- Patio
- Porch
- Roof
- Tile
- Garage Spaces Total
- 3
- Sewer
- Public Sewer
- Water
- Public
- School District
- Hesperia Unified
- Interior Features
- Breakfast Bar, Separate/Formal Dining Room, Granite Counters, Open Floorplan, Pantry, Recessed Lighting, All Bedrooms Down, Bedroom on Main Level, Main Level Primary, Walk-In Pantry, Walk-In Closet(s)
- Attached Structure
- Detached
- Number Of Units Total
- 1
Listing courtesy of Listing Agent: Todd Myatt (todd@myattrealestate.com) from Listing Office: Century 21 Masters.
Mortgage Calculator
Based on information from California Regional Multiple Listing Service, Inc. as of . This information is for your personal, non-commercial use and may not be used for any purpose other than to identify prospective properties you may be interested in purchasing. Display of MLS data is usually deemed reliable but is NOT guaranteed accurate by the MLS. Buyers are responsible for verifying the accuracy of all information and should investigate the data themselves or retain appropriate professionals. Information from sources other than the Listing Agent may have been included in the MLS data. Unless otherwise specified in writing, Broker/Agent has not and will not verify any information obtained from other sources. The Broker/Agent providing the information contained herein may or may not have been the Listing and/or Selling Agent.