29134 Bridgeport, Menifee, CA 92584
- $649,999
- 4
- BD
- 3
- BA
- 2,663
- SqFt




- List Price
- $649,999
- Status
- ACTIVE
- MLS#
- SW26158820
- Year Built
- 2003
- Bedrooms
- 4
- Bathrooms
- 3
- Living Sq. Ft
- 2,663
- Lot Size
- 6,970
- Acres
- 0.16
- Lot Location
- Flag Lot
- Days on Market
- 6
- Property Type
- Single Family Residential
- Property Sub Type
- Single Family Residence
- Stories
- Two Levels
Property Description
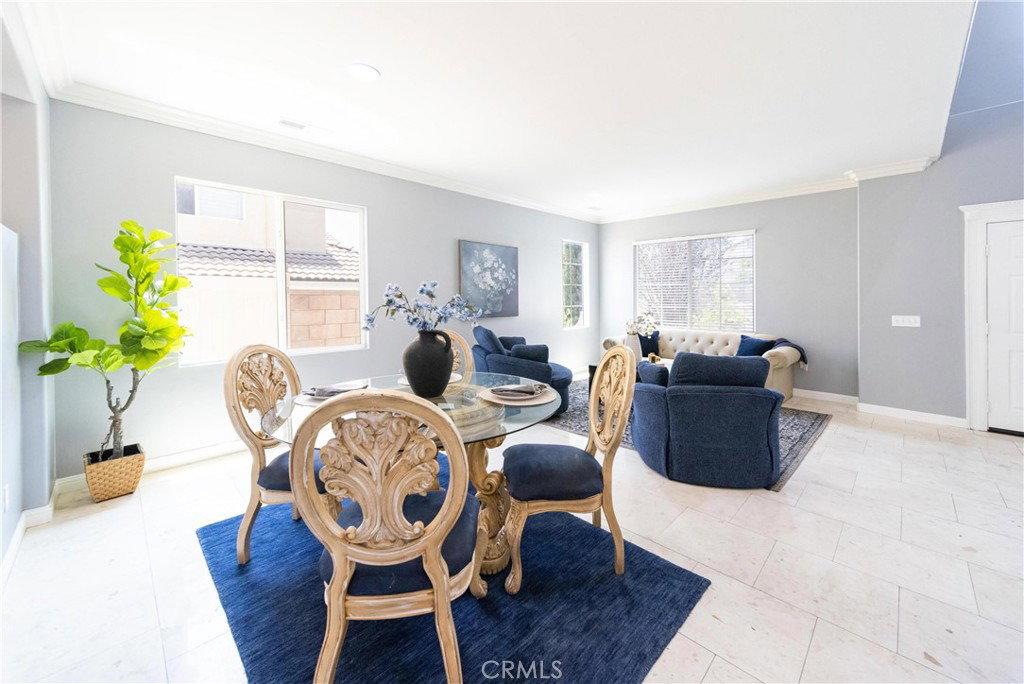
Possible VA LOAN ASSUMPTION for those who qualify!- 2.375%! Welcome to this beautifully updated home in the highly sought-after Newport Hills community! Offering 4 spacious bedrooms and 3 and a half baths, including a convenient downstairs bedroom & full bathroom, perfect for guests or multi-generational living. A half bathroom that is newly upgraded, is located right off the kitchen for guests. This thoughtfully designed home combines style, comfort, and functionality. The heart of the home is the freshly upgraded kitchen featuring stunning quartz countertops, beautiful professionally painted cabinetry, and a designer backsplash that creates a bright, modern space for cooking and entertaining. Brand-new carpet adds a fresh, move-in-ready feel. Upstairs, you'll find an expansive loft that offers endless possibilities as a media room, playroom, home office, or additional living space. The oversized primary suite is a true retreat with dual closets, a private balcony, and plenty of room to unwind after a long day. Step outside to a generously sized backyard where mature fruit trees provide both beauty and seasonal harvests, creating the perfect setting for entertaining, gardening, or simply relaxing outdoors. Located in the desirable Newport Hills neighborhood, this exceptional home offers the perfect blend of updated finishes, flexible living spaces, and a spacious floor plan designed for today's lifestyle. Don't miss your opportunity to make this beautiful home your own!
/u.realgeeks.media/firstoptionrealestate/first_option_real_estate_logo_(003).png)
Additional Information
- HOA
- 31
- Frequency
- Monthly
- Association Amenities
- Other
- Appliances
- Gas Oven, Gas Range
- Pool Description
- None
- Fireplace Description
- Family Room
- Heat
- Central
- Cooling
- Yes
- Cooling Description
- Central Air
- View
- Neighborhood
- Patio
- Covered, Deck, Patio, Wood
- Garage Spaces Total
- 2
- Sewer
- Public Sewer
- Water
- Public
- School District
- Menifee Union
- Interior Features
- Separate/Formal Dining Room, Eat-in Kitchen, Bedroom on Main Level, Loft, Primary Suite, Walk-In Closet(s)
- Attached Structure
- Detached
- Number Of Units Total
- 1
Listing courtesy of Listing Agent: Nicole Farnum (nicole_farnum@yahoo.com) from Listing Office: MM Realty.
Mortgage Calculator
Based on information from California Regional Multiple Listing Service, Inc. as of . This information is for your personal, non-commercial use and may not be used for any purpose other than to identify prospective properties you may be interested in purchasing. Display of MLS data is usually deemed reliable but is NOT guaranteed accurate by the MLS. Buyers are responsible for verifying the accuracy of all information and should investigate the data themselves or retain appropriate professionals. Information from sources other than the Listing Agent may have been included in the MLS data. Unless otherwise specified in writing, Broker/Agent has not and will not verify any information obtained from other sources. The Broker/Agent providing the information contained herein may or may not have been the Listing and/or Selling Agent.