23257 Canyon Lake Drive N, Canyon Lake, CA 92587
- $579,999
- 3
- BD
- 2
- BA
- 1,779
- SqFt




- List Price
- $579,999
- Status
- ACTIVE
- MLS#
- SW26147416
- Year Built
- 1989
- Bedrooms
- 3
- Bathrooms
- 2
- Living Sq. Ft
- 1,779
- Lot Size
- 6,970
- Acres
- 0.16
- Lot Location
- 0-1 Unit/Acre
- Days on Market
- 11
- Property Type
- Single Family Residential
- Property Sub Type
- Single Family Residence
- Stories
- One Level
Property Description
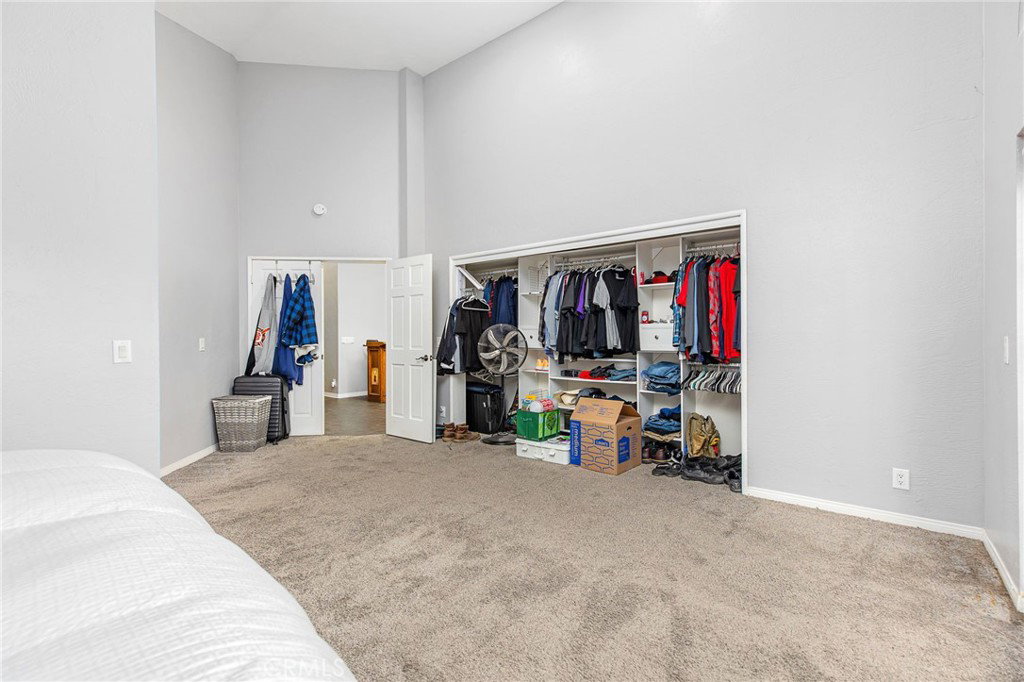
Welcome to 23257 Canyon Lake Drive N, a beautifully updated single-story home offering style, functionality, and the highly desirable Canyon Lake lifestyle. This 3-bedroom, 2-bath property makes a strong first impression with mature palms, stone-accented curb appeal, a wide sweeping driveway, and potential RV parking on the left side. Inside, you’re welcomed by vaulted ceilings, an open living area, a dramatic floor-to-ceiling stone fireplace, and a flexible layout designed for everyday living and entertaining. The remodeled kitchen features bright white cabinetry, sleek countertops, stainless steel appliances, a custom patterned backsplash, and a pass-through opening that connects beautifully to the main living space. The primary suite offers vaulted ceilings, French doors to the backyard, and direct access to the bathroom. Major upgrades include a newer electrical panel and a solar system, adding value and efficiency. The backyard offers multiple patio areas, a gazebo-style lounge space, low-maintenance landscaping, and room to enjoy Canyon Lake evenings. Located inside one of Southern California’s most unique private lake communities, residents enjoy access to boating, golf, beaches, parks, equestrian facilities, pickleball, tennis, community events, and 24-hour gated access. Remodeled, inviting, and full of lifestyle appeal, this Canyon Lake home is ready for its next owner.
/u.realgeeks.media/firstoptionrealestate/first_option_real_estate_logo_(003).png)
Additional Information
- HOA
- 365
- Frequency
- Monthly
- Association Amenities
- Pickleball
- Pool Description
- Community
- Fireplace Description
- Living Room
- Heat
- Central
- Cooling
- Yes
- Cooling Description
- Central Air
- View
- Hills
- Garage Spaces Total
- 2
- Sewer
- Public Sewer
- Water
- Public
- School District
- Lake Elsinore Unified
- Interior Features
- All Bedrooms Down
- Attached Structure
- Detached
- Number Of Units Total
- 1
Listing courtesy of Listing Agent: Kyler Battleson (kylerbattleson@gmail.com) from Listing Office: Century 21 Masters.
Mortgage Calculator
Based on information from California Regional Multiple Listing Service, Inc. as of . This information is for your personal, non-commercial use and may not be used for any purpose other than to identify prospective properties you may be interested in purchasing. Display of MLS data is usually deemed reliable but is NOT guaranteed accurate by the MLS. Buyers are responsible for verifying the accuracy of all information and should investigate the data themselves or retain appropriate professionals. Information from sources other than the Listing Agent may have been included in the MLS data. Unless otherwise specified in writing, Broker/Agent has not and will not verify any information obtained from other sources. The Broker/Agent providing the information contained herein may or may not have been the Listing and/or Selling Agent.