22627 Calcutta, Canyon Lake, CA 92587
- $688,888
- 3
- BD
- 2
- BA
- 2,220
- SqFt




- List Price
- $688,888
- Price Change
- ▼ $6,112 1784239384
- Status
- ACTIVE
- MLS#
- SW26120860
- Year Built
- 1986
- Bedrooms
- 3
- Bathrooms
- 2
- Living Sq. Ft
- 2,220
- Lot Size
- 8,276
- Acres
- 0.19
- Lot Location
- Back Yard, Cul-De-Sac, Front Yard
- Days on Market
- 40
- Property Type
- Single Family Residential
- Property Sub Type
- Single Family Residence
- Stories
- Two Levels
Property Description
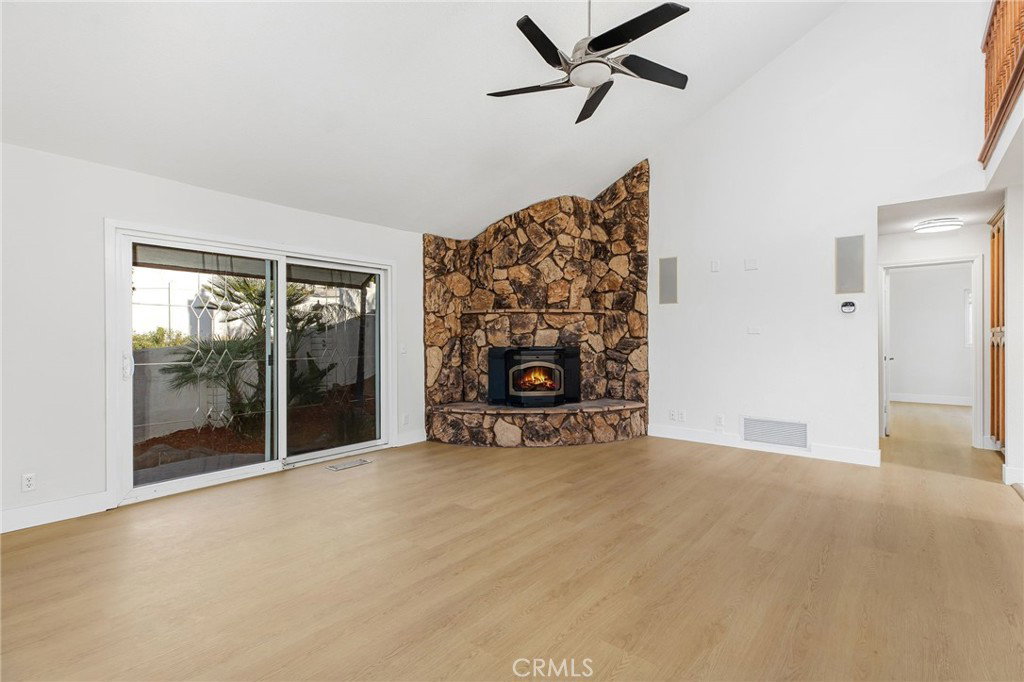
Located on a quiet cul-de-sac near the main gate, this light-filled Canyon Lake home offers 3 bedrooms, 2 bathrooms, 2220 sq ft and an ideal layout with a huge primary retreat situated privately upstairs. The main level features spacious secondary bedrooms, NEW SPC flooring, a generous kitchen with ample storage and prep space, a spacious family room with fireplace, and a large living room filled with natural light. The expansive upstairs primary suite feels like a true retreat, with it's own fireplace, offering a large walk in closet, sitting area and large bathroom with separate shower and jetted tub. Upgrades include NEWER HVAC, new LED lighting and ceiling fans, and a well-maintained 3 CAR GARAGE. The exterior showcases low-maintenance turf in the front yard, an oversized driveway, and a private backyard with carved rock landscaping and a tranquil water feature, creating a tropical, resort-inspired setting. A well-located property offering space, comfort, and the Canyon Lake lifestyle. Canyon Lake is a 24 hour guard gated community with a private 525 acre lake, featuring premiere wakeboarding and waterskiing, an 18 hole SCGA rated golf course, Lakefront pool and clubhouse, Lakefront RV park, Equestrian center, tennis, basketball & pickleball courts, baseball fields, 4 beaches, 9 parks, an amphitheater, docks, a bicycle pump track, Senior Center, plenty of clubs to join and so much more!
/u.realgeeks.media/firstoptionrealestate/first_option_real_estate_logo_(003).png)
Additional Information
- HOA
- 355
- Frequency
- Monthly
- Association Amenities
- Call for Rules, Controlled Access, Sport Court, Dock, Management, Other Courts, Picnic Area, Paddle Tennis, Playground, Pickleball, Pool, Pets Allowed, Guard, Security, Tennis Court(s)
- Appliances
- Dishwasher, Electric Cooktop, Electric Range
- Pool Description
- Association
- Fireplace Description
- Family Room, Primary Bedroom
- Heat
- Central
- Cooling
- Yes
- Cooling Description
- Central Air
- View
- Hills
- Roof
- Tile
- Garage Spaces Total
- 3
- Sewer
- Public Sewer
- Water
- Public
- School District
- Lake Elsinore Unified
- Interior Features
- Cathedral Ceiling(s), Separate/Formal Dining Room, Primary Suite, Walk-In Closet(s)
- Attached Structure
- Detached
- Number Of Units Total
- 1
Listing courtesy of Listing Agent: Iris Stricklin (homesbyiris@gmail.com) from Listing Office: Legacy Realty Inc..
Mortgage Calculator
Based on information from California Regional Multiple Listing Service, Inc. as of . This information is for your personal, non-commercial use and may not be used for any purpose other than to identify prospective properties you may be interested in purchasing. Display of MLS data is usually deemed reliable but is NOT guaranteed accurate by the MLS. Buyers are responsible for verifying the accuracy of all information and should investigate the data themselves or retain appropriate professionals. Information from sources other than the Listing Agent may have been included in the MLS data. Unless otherwise specified in writing, Broker/Agent has not and will not verify any information obtained from other sources. The Broker/Agent providing the information contained herein may or may not have been the Listing and/or Selling Agent.