2171 Indian Horse, Norco, CA 92860
- $1,200,000
- 4
- BD
- 3
- BA
- 2,995
- SqFt




- List Price
- $1,200,000
- Price Change
- ▼ $100,000 1783408406
- Status
- ACTIVE
- MLS#
- SW26113700
- Year Built
- 1964
- Bedrooms
- 4
- Bathrooms
- 3
- Living Sq. Ft
- 2,995
- Lot Size
- 16,553
- Acres
- 0.38
- Lot Location
- Horse Property, Lawn, Landscaped, Street Level
- Days on Market
- 43
- Property Type
- Single Family Residential
- Property Sub Type
- Single Family Residence
- Stories
- Two Levels
Property Description
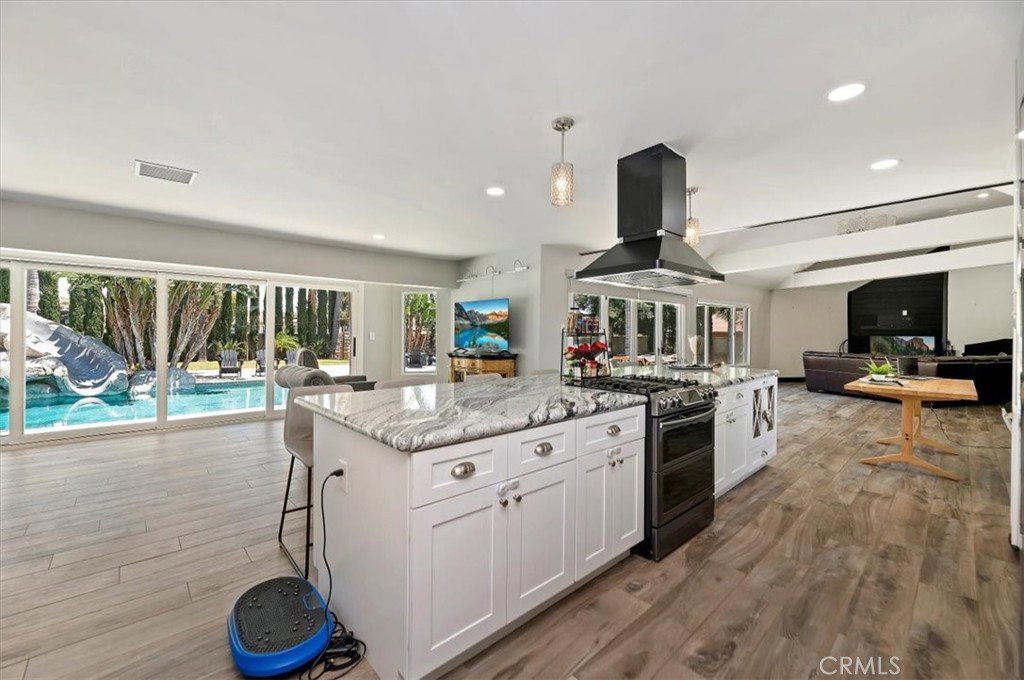
This incredible estate property is located west of the 15 fwy in a coveted area of Norco. This two story home is a sight to see with a recently remodeled kitchen that has 15 ft. long Island for all your chef needs and then some! Stainless steel appliances, granite counters, farm sink, all opening to the massive family and living room areas. The view of the pool and back yard are highlighted by the full length custom patio doors and windows. There is high end LVP flooring throughout all common areas. There are 3 bedrooms downstairs, including one with it's own bathroom. The primary bedroom is upstairs and has a balcony overlooking the pool, as well as an incredible resort-like bath. There is a custom shower with separate tub, dual vanities and a huge closet. All the bathrooms have high end finishes and lighting. The backyard is where the magic happens with the Rock pool/spa and slide, Pool house, an enormous BBQ that seats 10. It is fully landscaped with grass areas and plenty of deck area around the pool for those summer gatherings. The pool house could easily be converted into an ADU. There is even RV parking with several entrance points. The water heater, AC, pool heater and pool pump were all replaced in the last 5 years. You don't see homes like this very often so don't miss out!!!
/u.realgeeks.media/firstoptionrealestate/first_option_real_estate_logo_(003).png)
Additional Information
- HOA
- 16
- Frequency
- Monthly
- Association Amenities
- Horse Trails
- Other Buildings
- Outbuilding
- Appliances
- Dishwasher, Free-Standing Range
- Pool
- Yes
- Pool Description
- Gunite, Heated, Private
- Fireplace Description
- Family Room
- Heat
- Central
- Cooling
- Yes
- Cooling Description
- Central Air
- View
- None
- Patio
- Concrete
- Roof
- Composition
- Garage Spaces Total
- 2
- Sewer
- Septic Tank
- Water
- Public
- School District
- Corona-Norco Unified
- Interior Features
- Breakfast Bar, Cathedral Ceiling(s), Separate/Formal Dining Room, Granite Counters, Recessed Lighting, Bedroom on Main Level, Primary Suite, Walk-In Closet(s)
- Attached Structure
- Detached
- Number Of Units Total
- 1
Listing courtesy of Listing Agent: Destry Johnson (destry@RNCRE.net) from Listing Office: BHHS Ranch & Coast Real Estate.
Mortgage Calculator
Based on information from California Regional Multiple Listing Service, Inc. as of . This information is for your personal, non-commercial use and may not be used for any purpose other than to identify prospective properties you may be interested in purchasing. Display of MLS data is usually deemed reliable but is NOT guaranteed accurate by the MLS. Buyers are responsible for verifying the accuracy of all information and should investigate the data themselves or retain appropriate professionals. Information from sources other than the Listing Agent may have been included in the MLS data. Unless otherwise specified in writing, Broker/Agent has not and will not verify any information obtained from other sources. The Broker/Agent providing the information contained herein may or may not have been the Listing and/or Selling Agent.