2017 W Avenue O4, Palmdale, CA 93551
- $989,900
- 3
- BD
- 3
- BA
- 3,311
- SqFt




- List Price
- $989,900
- Price Change
- ▼ $29,100 1787027439
- Status
- ACTIVE
- MLS#
- SR26155131
- Year Built
- 1986
- Bedrooms
- 3
- Bathrooms
- 3
- Living Sq. Ft
- 3,311
- Lot Size
- 110,372
- Acres
- 2.53
- Lot Location
- 2-5 Units/Acre, Horse Property, Lot Over 40000 Sqft, Rectangular Lot
- Days on Market
- 60
- Property Type
- Single Family Residential
- Style
- Ranch
- Property Sub Type
- Single Family Residence
- Stories
- One Level
Property Description
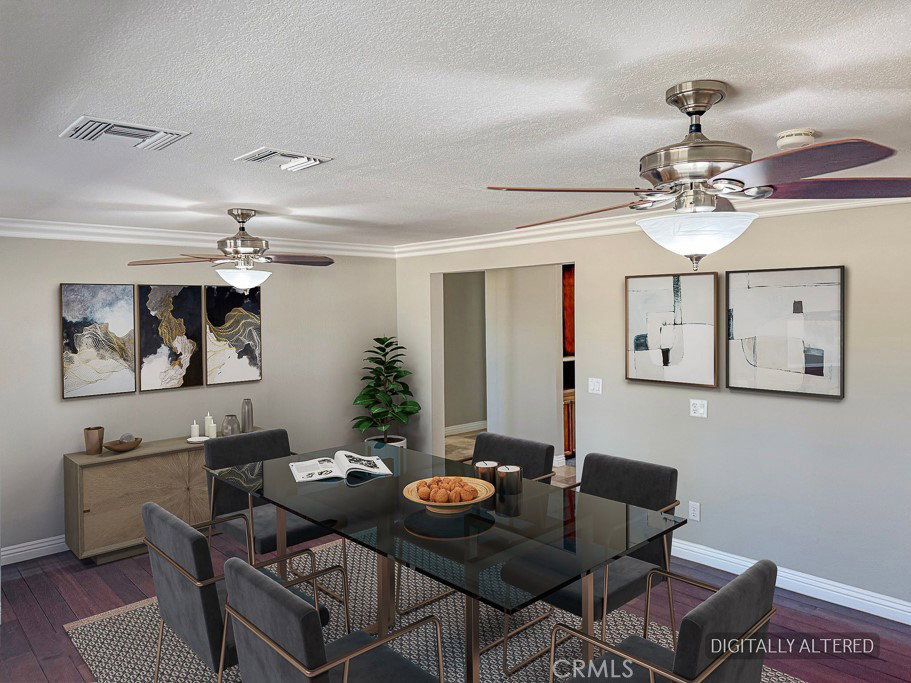
This Fannie Mae HomePath property offers room to live, work, create, and store it all in the White Fence Farms area of West Palmdale! Set on approximately 2.53 acres, this expansive single-story home offers approximately 3,311 square feet, three bedrooms, three full bathrooms, a dedicated office, and exceptional versatility inside and out. At the heart of the home is a chef-inspired kitchen featuring rich wood cabinetry, granite counters, an oversized breakfast bar, professional-style range, double ovens, and a walk-in pantry. The kitchen opens to an enormous secondary living room, while separate formal living and dining rooms provide abundant space for everyday living and entertaining. The spacious primary suite includes a jetted tub, glass-enclosed shower, dual vanities, and an impressive custom walk-in closet. Outside, a covered patio overlooks the rear of the expansive property. Abundant paved parking, an oversized attached garage, and a substantial arched metal shop designed to accommodate even the largest RV provide remarkable space for vehicles, equipment, hobbies, and projects. An owned ground-mounted solar system adds further value and utility. Mature trees and generous open space complete this distinctive West Palmdale property. Some images in this listing have been virtually staged.
/u.realgeeks.media/firstoptionrealestate/first_option_real_estate_logo_(003).png)
Additional Information
- Other Buildings
- Second Garage, Workshop
- Appliances
- 6 Burner Stove, Double Oven, Electric Oven, Range Hood
- Pool Description
- None
- Heat
- Central, Forced Air, Natural Gas
- Cooling
- Yes
- Cooling Description
- Central Air, Dual
- View
- Desert, Neighborhood
- Exterior Construction
- Frame, Stucco
- Patio
- Arizona Room
- Roof
- Tile
- Garage Spaces Total
- 3
- Sewer
- Septic Tank
- Water
- Public
- School District
- Antelope Valley Union
- Interior Features
- Separate/Formal Dining Room, Granite Counters, Main Level Primary, Primary Suite
- Attached Structure
- Detached
- Number Of Units Total
- 1
Listing courtesy of Listing Agent: Victoria Erfle (Victoria07@ssrreo.com) from Listing Office: Select Service Realty.
Mortgage Calculator
Based on information from California Regional Multiple Listing Service, Inc. as of . This information is for your personal, non-commercial use and may not be used for any purpose other than to identify prospective properties you may be interested in purchasing. Display of MLS data is usually deemed reliable but is NOT guaranteed accurate by the MLS. Buyers are responsible for verifying the accuracy of all information and should investigate the data themselves or retain appropriate professionals. Information from sources other than the Listing Agent may have been included in the MLS data. Unless otherwise specified in writing, Broker/Agent has not and will not verify any information obtained from other sources. The Broker/Agent providing the information contained herein may or may not have been the Listing and/or Selling Agent.