65 Linhaven, Irvine, CA 92602
- $1,699,000
- 3
- BD
- 3
- BA
- 2,246
- SqFt




- List Price
- $1,699,000
- Status
- COMING SOON
- MLS#
- PW26180900
- Year Built
- 1999
- Bedrooms
- 3
- Bathrooms
- 3
- Living Sq. Ft
- 2,246
- Lot Size
- 4,606
- Acres
- 0.11
- Lot Location
- 0-1 Unit/Acre, Back Yard, Corner Lot, Front Yard, Sprinklers In Front, Landscaped, Sprinkler System, Street Level
- Days on Market
- 3
- Property Type
- Single Family Residential
- Style
- Mediterranean
- Property Sub Type
- Single Family Residence
- Stories
- Two Levels
- Neighborhood
- Amberwood (W.I.) (Ambw)
Property Description
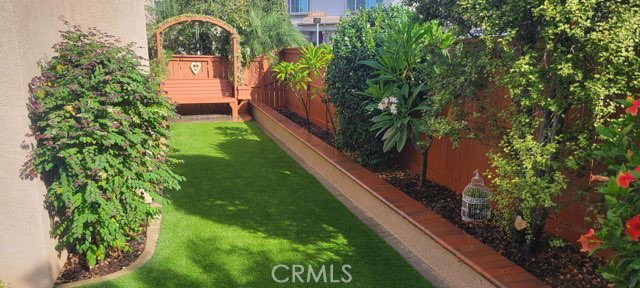
WEST IRVINE-One of Irvine's most desirable neighborhoods. This 4 bedroom, 2.5 bathroom home sets on a large counter lot with Great Curb Appeal and offering 2246 square of living space. As you step in the front entry you find a spacious living and dining area that is open with lots of light great for hosting guests. The family room offers a gas fireplace, shutters that open up to the backyard giving lots of light. The kitchen has granite counters with wood stained cabinets and newer upgraded stainless appliances with a double oven and working island for extra working space, steps away is a large pantry and washer/dryer. The master suite is large with a sitting area. The bathroom suite has a oversized walk in closet, water closet, double vanity, walk in shower and soaking tub. A window allows lots of light. Entering the backyard is like a beautiful park!! The mature trees, flowering plants and scrubs are gorgeous. A large patio is partly covered with a pergola where you can enjoy a morning cup of coffee or entertain guests barbequing. The landscaping and hardscape are immaculately maintained and the large side yard is artificial grass also pristine looking. Recent upgrades are new HVAC, double pained windows throughout. The schools are award winning and the area offers walking paths, parks and convenient shopping. YOU WON'T BE DISAPPOINTED.
/u.realgeeks.media/firstoptionrealestate/first_option_real_estate_logo_(003).png)
Additional Information
- Other Buildings
- Gazebo
- Appliances
- Gas Cooktop, Gas Oven, Microwave, Range Hood
- Pool Description
- None
- Fireplace Description
- Family Room
- Heat
- High Efficiency
- Cooling
- Yes
- Cooling Description
- Central Air, Attic Fan
- View
- None
- Exterior Construction
- Drywall, Concrete, Stone, Stucco
- Patio
- Brick, Front Porch, Patio
- Roof
- Tile
- Garage Spaces Total
- 2
- Sewer
- Public Sewer
- Water
- Public
- School District
- Tustin Unified
- Interior Features
- Breakfast Area, Crown Molding, Separate/Formal Dining Room, Granite Counters, Pantry, Paneling/Wainscoting, All Bedrooms Up
- Attached Structure
- Detached
- Number Of Units Total
- 1
Listing courtesy of Listing Agent: Gail Schueller (gailschuellerrealtor@gmail.com) from Listing Office: Beach Cities Properties, Inc..
Mortgage Calculator
Based on information from California Regional Multiple Listing Service, Inc. as of . This information is for your personal, non-commercial use and may not be used for any purpose other than to identify prospective properties you may be interested in purchasing. Display of MLS data is usually deemed reliable but is NOT guaranteed accurate by the MLS. Buyers are responsible for verifying the accuracy of all information and should investigate the data themselves or retain appropriate professionals. Information from sources other than the Listing Agent may have been included in the MLS data. Unless otherwise specified in writing, Broker/Agent has not and will not verify any information obtained from other sources. The Broker/Agent providing the information contained herein may or may not have been the Listing and/or Selling Agent.