2081 Ronda Granada Unit A, Laguna Woods, CA 92637
- $888,000
- 2
- BD
- 2
- BA
- 1,460
- SqFt




- List Price
- $888,000
- Status
- ACTIVE
- MLS#
- PW26144680
- Year Built
- 1968
- Bedrooms
- 2
- Bathrooms
- 2
- Living Sq. Ft
- 1,460
- Days on Market
- 22
- Property Type
- Single Family Residential
- Property Sub Type
- Stock Cooperative
- Stories
- One Level
- Neighborhood
- Leisure World (Lw)
Property Description
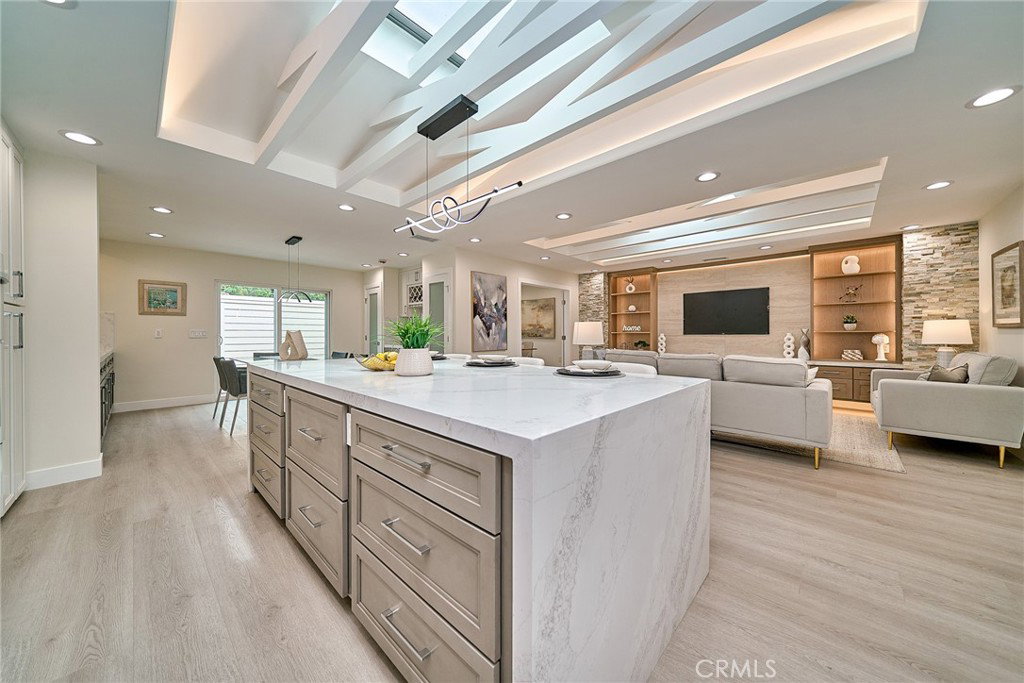
**COMPLETELY REMODELED & EXPANDED PREMIEUM QUALITY HOME IN GATE 5 OF LAGUNA WOODS COMMUNITY** 2 BED 2 BATH + DEN OR OFFICE * CORDOBA MODEL- EXPANDED TO 1460 SQFT- LARGEST UNIT IN COOP AREA * GROUND FLOOR WITH FEW FRONT STEPS & END UNIT * MODERN DESIGN STYLE WITH OPEN CONCEPT IN MIND * NEW CENTRAL AIR & HEATING SYSTEM* SPECTACULAR LIVING AREA WITH 2 ATTRACTIVE AUTOMATIC OPEN CLOSE SHADE CONTROL SKYLIGHTS WHICH BRING PLENTY OF NATURAL LIGHTS IN THE HOME * CUSTOM BUILT-IN ENTERTAINMENT WALL WITH DECORATIVE SHELVING, LED FIREPLACE AND ELEGANTLY ACCENTED WITH STACKED STONES * GOURMET KITCHEN WITH PREMIUM QUARTZ COUNTERTOPS & FULL BACKSPLASH * OVERSIZED WATERFALL QUARTZ ISLAND WITH SOME DEEP DRAWERS * TOP OF THE LINE APPLIANCES * COMBINATION WALL OVEN WITH AIR FRYER*. CUSTOM CABINETS WITH PULL OUT DRAWERS AND PANTRY * SPACIOUS DINING AREA WITH SEPERATE DINING CABINETS, WINE RACK & MORE STORAGE CABINETS * LAMINATE WOOD FLOORING & RECESSED LIGHTINGS THROUGHOUT THE HOME * SAMSUNG WASHER & DRYER COMBO IN CLOSET* SOLAR TUBE IN THE HALL WAY * MASTER SUITE WITH WALK-IN CLOSET WITH SOLAR TUBE AND BATHROOM WITH REMOTE COTROL OPEN CLOSE SKYLIGHTS AND LINEN CLOSET * DEN CAN BE CONVERTED TO BEDROOM - CLOSET READY * KEYLESS DOORLOCK * HOME HAS FRONT GARDEN WRAPPED AROUND THE HOME AND PRIVATE BACK ** MUST SEE THIS A+ HOME ** LAGUNA WOODS IS A RESORT LIVING STYLE COMPLEX. ONE OF THE BEST SENIOR COMMUNITIES IN ORANGE COUNTY. COMMUNITY OFFERS 2 PROFESSIONAL GOLF COURSES, ONE 27-HOLE AND A 9-HOLE PAR 3 EXECUTIVE COURSE, SECURITY GATES (24/7), 3 FITNESS CENTERS, 10 TENNIS COURTS, 5 POOLS, EQUESTRIAN CENTER, PERFORMING ARTS THEATRE, 7 CLUB HOUSES, LIBRARY, OVER 250 SOCIAL CLUBS AND ACTIVITIES. THE SHOPPING AREAS, RESTAURANTS, AND MEDICAL FACILITIES ARE CLOSE BY.
/u.realgeeks.media/firstoptionrealestate/first_option_real_estate_logo_(003).png)
Additional Information
- HOA
- 826
- Frequency
- Monthly
- Association Amenities
- Bocce Court, Billiard Room, Clubhouse, Controlled Access, Dog Park, Fitness Center, Golf Course, Maintenance Grounds, Meeting Room, Management, Meeting/Banquet/Party Room, Maintenance Front Yard, Paddle Tennis, Pickleball, Pool, Pets Allowed, Recreation Room, RV Parking, Guard, Security, Tennis Court(s)
- Appliances
- Dryer, Washer
- Pool Description
- None, Association
- Fireplace Description
- Electric, Family Room
- Heat
- Central, Electric
- Cooling
- Yes
- Cooling Description
- Central Air, Electric
- View
- Neighborhood
- Sewer
- Public Sewer
- Water
- Public
- School District
- Saddleback Valley Unified
- Interior Features
- All Bedrooms Down, Bedroom on Main Level, Galley Kitchen, Main Level Primary, Walk-In Closet(s)
- Attached Structure
- Attached
- Number Of Units Total
- 4
Listing courtesy of Listing Agent: Jason Noh (jasonnohteam@gmail.com) from Listing Office: Metro Realty So. California.
Mortgage Calculator
Based on information from California Regional Multiple Listing Service, Inc. as of . This information is for your personal, non-commercial use and may not be used for any purpose other than to identify prospective properties you may be interested in purchasing. Display of MLS data is usually deemed reliable but is NOT guaranteed accurate by the MLS. Buyers are responsible for verifying the accuracy of all information and should investigate the data themselves or retain appropriate professionals. Information from sources other than the Listing Agent may have been included in the MLS data. Unless otherwise specified in writing, Broker/Agent has not and will not verify any information obtained from other sources. The Broker/Agent providing the information contained herein may or may not have been the Listing and/or Selling Agent.