2856 Ballesteros Lane, Tustin, CA 92782
- $1,159,000
- 3
- BD
- 3
- BA
- 1,848
- SqFt




- List Price
- $1,159,000
- Status
- ACTIVE
- MLS#
- PW26117187
- Year Built
- 1999
- Bedrooms
- 3
- Bathrooms
- 3
- Living Sq. Ft
- 1,848
- Lot Size
- 35,294
- Acres
- 0.81
- Days on Market
- 58
- Property Type
- Condo
- Property Sub Type
- Condominium
- Stories
- Three Or More Levels
Property Description
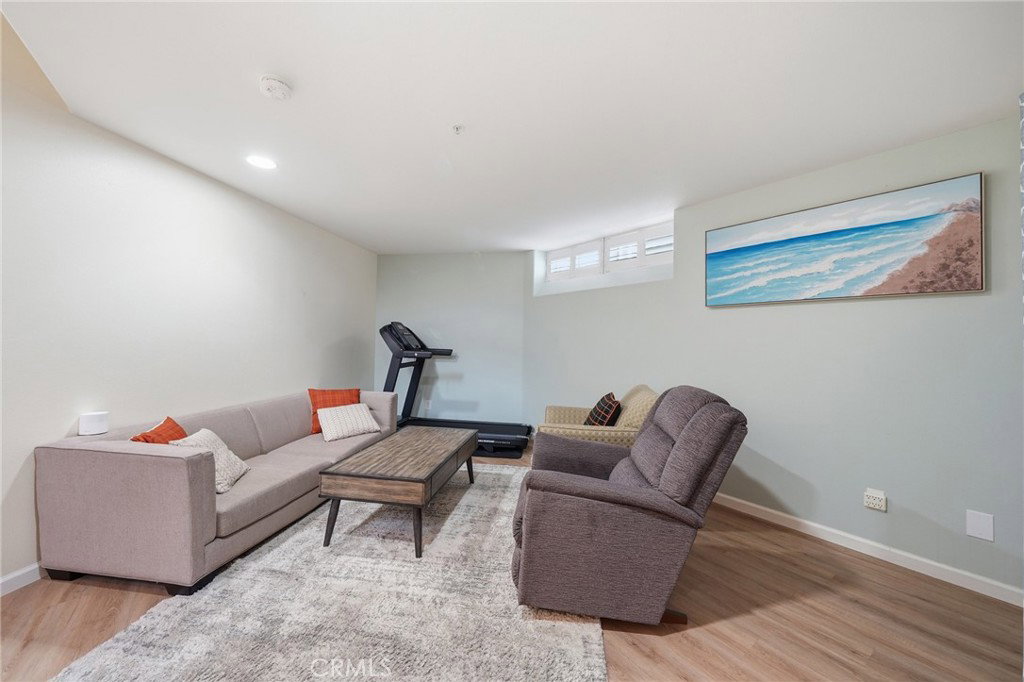
Welcome to 2856 Ballesteros, a beautifully updated tri-level townhome located in the highly sought-after Tustin Ranch community of Venturanza Del Verde. Completely renovated by the seller after purchasing the home in 2022, this residence showcases thoughtfully upgraded interior finishes and modern design throughout. Upon entry, you are greeted by soaring ceilings, abundant natural light, and an open, spacious layout designed for both comfortable everyday living and effortless entertaining. The living and dining areas provide an inviting space for gatherings, while the kitchen opens seamlessly to the family room, creating the perfect setting to host dinners or enjoy relaxing evenings by the fireplace. Bright windows throughout the home offer lovely views of the community and nearby sports park. Upstairs features 3 bedrooms and 2 bathrooms, offering a versatile floorplan ideal for a variety of lifestyles, from single residents to multi-generational living. The lower level basement area is currently configured as a private office and is conveniently located adjacent to the half bath, inside laundry area, and direct-access garage. Residents of Venturanza Del Verde enjoy resort-style amenities including a pool and spa. Ideally situated near shopping, dining, Tustin Ranch Golf Course, award-winning schools, scenic hiking and mountain biking trails in Peters Canyon, and all that Tustin Ranch has to offer, this turnkey home truly embodies the best of Orange County living.
/u.realgeeks.media/firstoptionrealestate/first_option_real_estate_logo_(003).png)
Additional Information
- HOA
- 599
- Frequency
- Monthly
- Association Amenities
- Outdoor Cooking Area, Barbecue, Pool, Spa/Hot Tub
- Pool Description
- Association
- Fireplace Description
- Living Room
- Heat
- Central
- Cooling
- Yes
- Cooling Description
- Central Air
- View
- Park/Greenbelt
- Garage Spaces Total
- 2
- Sewer
- Public Sewer
- Water
- Public
- School District
- Tustin Unified
- Elementary School
- Tustin Ranch
- Middle School
- Pioneer
- High School
- Beckman
- Interior Features
- All Bedrooms Up
- Attached Structure
- Attached
- Number Of Units Total
- 1
Listing courtesy of Listing Agent: Claire Kim (clairekimhomes@gmail.com) from Listing Office: OneTop Realty.
Mortgage Calculator
Based on information from California Regional Multiple Listing Service, Inc. as of . This information is for your personal, non-commercial use and may not be used for any purpose other than to identify prospective properties you may be interested in purchasing. Display of MLS data is usually deemed reliable but is NOT guaranteed accurate by the MLS. Buyers are responsible for verifying the accuracy of all information and should investigate the data themselves or retain appropriate professionals. Information from sources other than the Listing Agent may have been included in the MLS data. Unless otherwise specified in writing, Broker/Agent has not and will not verify any information obtained from other sources. The Broker/Agent providing the information contained herein may or may not have been the Listing and/or Selling Agent.