18001 Gulf, Huntington Beach, CA 92646
- $1,525,000
- 4
- BD
- 3
- BA
- 1,786
- SqFt




- List Price
- $1,525,000
- Status
- ACTIVE
- MLS#
- OC26194233
- Year Built
- 1960
- Bedrooms
- 4
- Bathrooms
- 3
- Living Sq. Ft
- 1,786
- Lot Size
- 7,000
- Acres
- 0.16
- Lot Location
- Corner Lot
- Days on Market
- 1
- Property Type
- Single Family Residential
- Property Sub Type
- Single Family Residence
- Stories
- One Level
- Neighborhood
- Other
Property Description
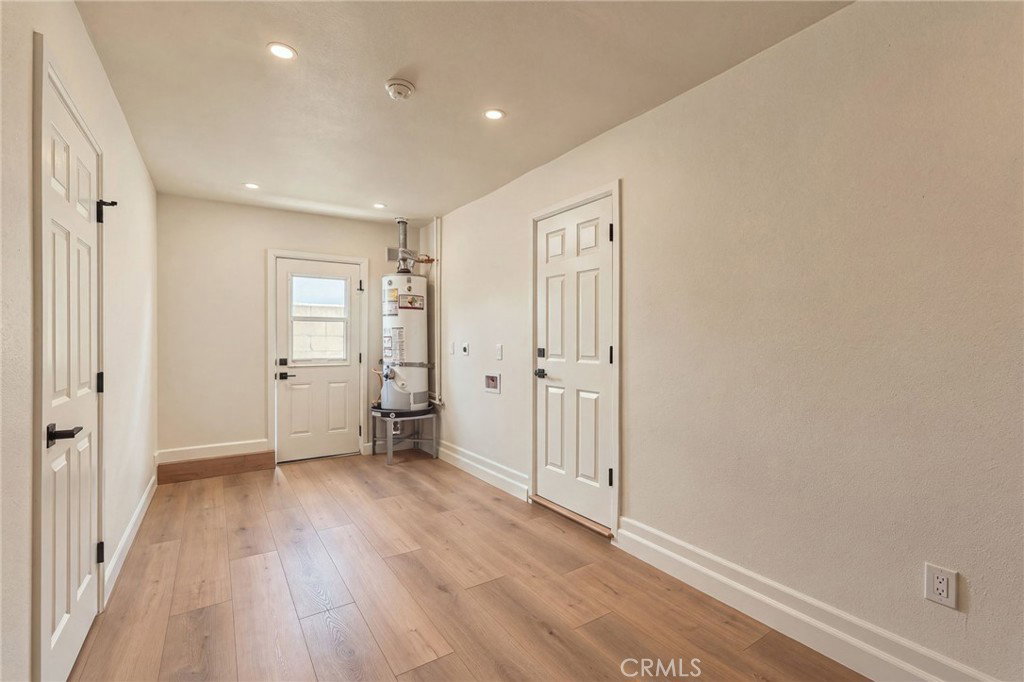
Completely renovated single-story pool home featuring 4 bedrooms plus an office/optional 5th bedroom, 1,785 sq. ft. of living space, and a 7,000 sq. ft. lot. The expanded open-concept kitchen features European oak shaker cabinetry, quartzite countertops, and a large waterfall island opening to the living room with an electric fireplace. The spacious primary suite offers a **sitting area, direct backyard access through sliding glass doors, a custom walk-in closet with built-in storage**, and a remodeled bath with dual sinks and an oversized walk-in shower. A **second ensuite bedroom also features sliding glass door access to the backyard**. The office offers added flexibility with a **separate entrance from the gated front courtyard**. Additional upgrades include LVP flooring throughout, remodeled bathrooms, smooth skim-coated walls, new HVAC, updated electrical wiring with a 200-amp panel, updated PEX plumbing with copper stub-outs, and a roof replaced in 2023. The backyard is highlighted by a **black-bottom PebbleTec pool and spa**, while the converted garage provides additional bonus or office space.
/u.realgeeks.media/firstoptionrealestate/first_option_real_estate_logo_(003).png)
Additional Information
- Appliances
- Dishwasher, Gas Range, Water Heater
- Pool
- Yes
- Pool Description
- Heated, Pebble, Private
- Fireplace Description
- Electric, Living Room
- Heat
- Central
- Cooling
- Yes
- Cooling Description
- Central Air
- View
- Neighborhood
- Exterior Construction
- Drywall, Concrete, Stucco
- Roof
- Clay, Tile
- Garage Spaces Total
- 2
- Sewer
- Public Sewer
- Water
- Public
- School District
- Huntington Beach Union High
- Interior Features
- Breakfast Bar, Breakfast Area, Separate/Formal Dining Room, Eat-in Kitchen, Quartz Counters, Unfurnished, All Bedrooms Down, Bedroom on Main Level, Dressing Area, Main Level Primary, Multiple Primary Suites, Walk-In Closet(s)
- Attached Structure
- Detached
- Number Of Units Total
- 1
Listing courtesy of Listing Agent: Christopher Phipps (christopher@ochomz.com) from Listing Office: Realty One Group West.
Mortgage Calculator
Based on information from California Regional Multiple Listing Service, Inc. as of . This information is for your personal, non-commercial use and may not be used for any purpose other than to identify prospective properties you may be interested in purchasing. Display of MLS data is usually deemed reliable but is NOT guaranteed accurate by the MLS. Buyers are responsible for verifying the accuracy of all information and should investigate the data themselves or retain appropriate professionals. Information from sources other than the Listing Agent may have been included in the MLS data. Unless otherwise specified in writing, Broker/Agent has not and will not verify any information obtained from other sources. The Broker/Agent providing the information contained herein may or may not have been the Listing and/or Selling Agent.