24771 Daphne E, Mission Viejo, CA 92691
- $1,498,000
- 5
- BD
- 3
- BA
- 2,510
- SqFt




- List Price
- $1,498,000
- Status
- ACTIVE
- MLS#
- OC26181163
- Year Built
- 1973
- Bedrooms
- 5
- Bathrooms
- 3
- Living Sq. Ft
- 2,510
- Lot Size
- 5,500
- Acres
- 0.13
- Lot Location
- 0-1 Unit/Acre
- Days on Market
- 1
- Property Type
- Single Family Residential
- Property Sub Type
- Single Family Residence
- Stories
- Two Levels
Property Description
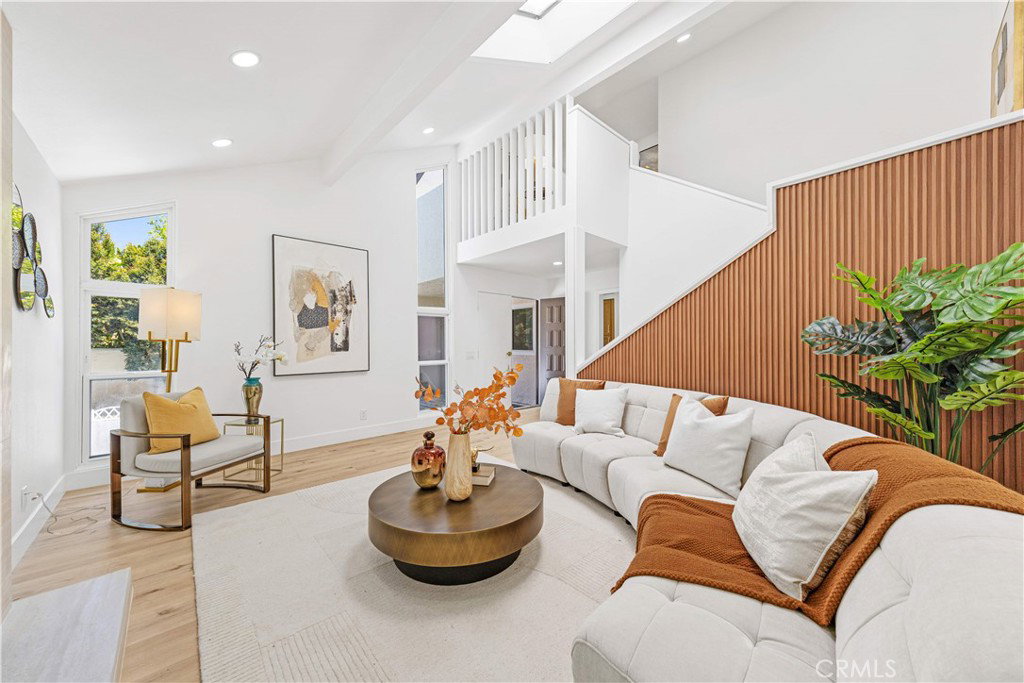
Welcome to Aegean Heights – This beautifully and completely renovated 5-bedroom, 3-full-bathroom residence offers approximately 2,510 sq. ft. of living space on a 5,500 sq. ft. lot. Thoughtfully upgraded with City permits, this stunning two-story home is truly move-in ready. Step inside to discover brand-new interior and exterior paint, a bright and open floor plan, and a spacious family room with dramatic vaulted ceilings. Adjacent is the formal dining room, which flows seamlessly into the completely remodeled kitchen featuring beautiful oak cabinetry, new countertops, and brand-new high-end stainless steel appliances. The kitchen also offers a breakfast bar and a spacious breakfast area perfect for casual dining and entertaining. The first floor includes 1 bedroom and 1 fully renovated bathroom, ideal for guests, extended family, or a home office. Upstairs, the spacious primary suite welcomes you through double doors and features vaulted ceilings and a fully remodeled primary bathroom with dual sinks. Three additional generously sized bedrooms, another beautifully renovated bathroom, and a versatile nook at the top of the stairs complete the second level. Outside, enjoy a beautifully redesigned and newly landscaped yard, creating a fresh and inviting setting for relaxing, entertaining, and enjoying Southern California living. Residents of Aegean Heights also enjoy access to the HOA community pool, tennis courts, and picnic area, all just a short walk up the street. With approximately 2,510 sq. ft., 5 bedrooms, 3 full bathrooms, a 5,500 sq. ft. lot, extensive permitted renovations, a brand-new kitchen, upgraded bathrooms, fresh interior and exterior finishes, new landscaping, and quality finishes throughout, this is the dream home you’ve been waiting for — beautifully updated, turnkey, and ready for you to simply move in and enjoy.
/u.realgeeks.media/firstoptionrealestate/first_option_real_estate_logo_(003).png)
Additional Information
- HOA
- 215
- Frequency
- Monthly
- Association Amenities
- Picnic Area, Pool, Tennis Court(s)
- Pool Description
- Community, Association
- Fireplace Description
- Living Room
- Cooling
- Yes
- Cooling Description
- Central Air
- View
- Neighborhood
- Garage Spaces Total
- 2
- Sewer
- Public Sewer
- Water
- Public
- School District
- Saddleback Valley Unified
- Interior Features
- Bedroom on Main Level
- Attached Structure
- Detached
- Number Of Units Total
- 1
Listing courtesy of Listing Agent: Qingyan Li (angelalili8800@gmail.com) from Listing Office: Pinnacle Real Estate Group.
Mortgage Calculator
Based on information from California Regional Multiple Listing Service, Inc. as of . This information is for your personal, non-commercial use and may not be used for any purpose other than to identify prospective properties you may be interested in purchasing. Display of MLS data is usually deemed reliable but is NOT guaranteed accurate by the MLS. Buyers are responsible for verifying the accuracy of all information and should investigate the data themselves or retain appropriate professionals. Information from sources other than the Listing Agent may have been included in the MLS data. Unless otherwise specified in writing, Broker/Agent has not and will not verify any information obtained from other sources. The Broker/Agent providing the information contained herein may or may not have been the Listing and/or Selling Agent.