15 Whistling Swan, Irvine, CA 92604
- $1,790,000
- 4
- BD
- 2
- BA
- 1,808
- SqFt




- List Price
- $1,790,000
- Status
- COMING SOON
- MLS#
- OC26167209
- Year Built
- 1977
- Bedrooms
- 4
- Bathrooms
- 2
- Living Sq. Ft
- 1,808
- Lot Size
- 7,000
- Acres
- 0.16
- Lot Location
- 0-1 Unit/Acre, Back Yard, Cul-De-Sac, Front Yard, Lawn, Landscaped, Near Park, Yard
- Days on Market
- 8
- Property Type
- Single Family Residential
- Property Sub Type
- Single Family Residence
- Stories
- One Level
- Neighborhood
- Other
Property Description
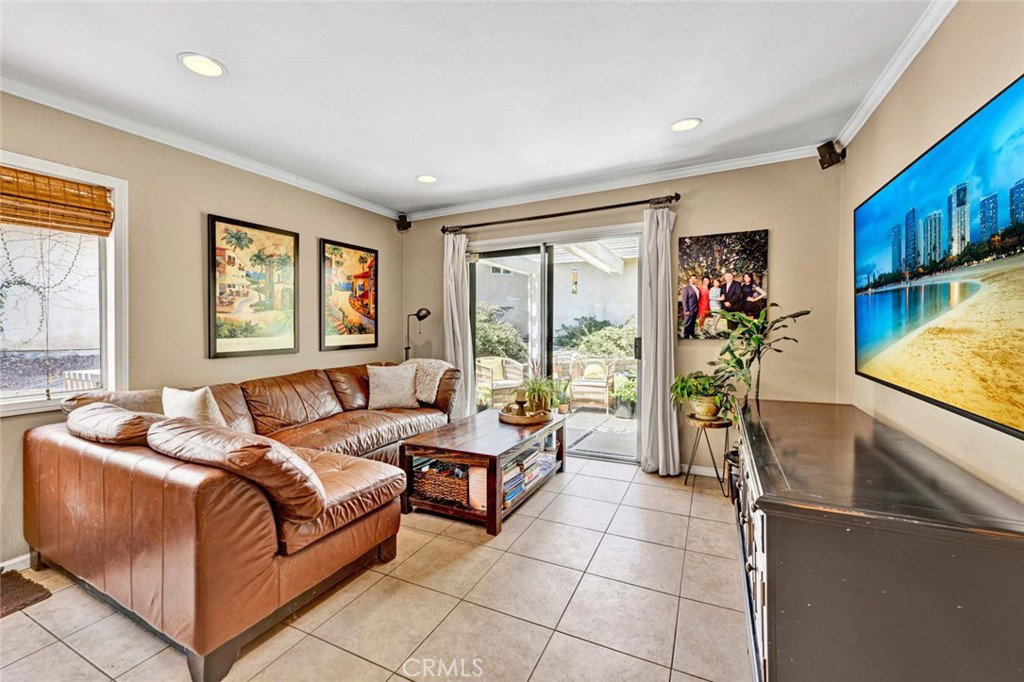
Welcome to this charming single-level home, ideally situated on a quiet cul-de-sac in the highly sought-after Woodbridge community. Offering 4 bedrooms, 2 bathrooms, and 1,808 square feet of living space, this inviting home is just steps from a neighborhood park. Inside, an open floor plan welcomes you with a spacious living room centered around a cozy fireplace. The expansive kitchen flows seamlessly into the family room, creating the perfect setting for everyday living and entertaining. Step outside to your own private backyard featuring a patio ideal for summer barbecues, outdoor dining, or simply relaxing. The thoughtfully designed layout includes four bedrooms, with the spacious primary suite tucked away on the opposite side of the home for added privacy. Complete with an ensuite bathroom, it provides a peaceful retreat at the end of the day. Enjoy all that Woodbridge has to offer, including resort-style pools and spas, barbecue areas, scenic walking trails, and the picturesque Woodbridge Lagoon. Conveniently located near top-rated schools, shopping, dining, and major freeways, this home offers the perfect blend of comfort, convenience, and the idyllic Woodbridge lifestyle.
/u.realgeeks.media/firstoptionrealestate/first_option_real_estate_logo_(003).png)
Additional Information
- HOA
- 147
- Frequency
- Monthly
- Association Amenities
- Clubhouse, Dock, Outdoor Cooking Area, Barbecue, Picnic Area, Playground, Pool, Spa/Hot Tub
- Appliances
- Dishwasher, Gas Cooktop, Gas Oven, Microwave
- Pool Description
- Community, Association
- Fireplace Description
- Living Room
- Heat
- Forced Air
- Cooling
- Yes
- Cooling Description
- Central Air
- View
- Park/Greenbelt, Neighborhood
- Patio
- Front Porch, Patio
- Garage Spaces Total
- 2
- Sewer
- Public Sewer
- Water
- Public
- School District
- Irvine Unified
- Elementary School
- Stonecreek
- Middle School
- Lakeside
- High School
- Woodbridge
- Interior Features
- Crown Molding, Open Floorplan, Recessed Lighting, All Bedrooms Down, Atrium, Bedroom on Main Level, Main Level Primary
- Attached Structure
- Detached
- Number Of Units Total
- 1
Listing courtesy of Listing Agent: Jennifer Matsumoto (Jennifer@MatsumotoRealEstate.com) from Listing Office: Coldwell Banker Realty.
Mortgage Calculator
Based on information from California Regional Multiple Listing Service, Inc. as of . This information is for your personal, non-commercial use and may not be used for any purpose other than to identify prospective properties you may be interested in purchasing. Display of MLS data is usually deemed reliable but is NOT guaranteed accurate by the MLS. Buyers are responsible for verifying the accuracy of all information and should investigate the data themselves or retain appropriate professionals. Information from sources other than the Listing Agent may have been included in the MLS data. Unless otherwise specified in writing, Broker/Agent has not and will not verify any information obtained from other sources. The Broker/Agent providing the information contained herein may or may not have been the Listing and/or Selling Agent.