10 Shadybend, Irvine, CA 92602
- $3,850,000
- 4
- BD
- 5
- BA
- 4,058
- SqFt




- List Price
- $3,850,000
- Status
- ACTIVE
- MLS#
- OC26160624
- Year Built
- 2014
- Bedrooms
- 4
- Bathrooms
- 5
- Living Sq. Ft
- 4,058
- Lot Size
- 6,552
- Acres
- 0.15
- Lot Location
- Back Yard, Front Yard, Near Park
- Days on Market
- 5
- Property Type
- Single Family Residential
- Property Sub Type
- Single Family Residence
- Stories
- Two Levels
- Neighborhood
- Vicenza (Ohvic)
Property Description
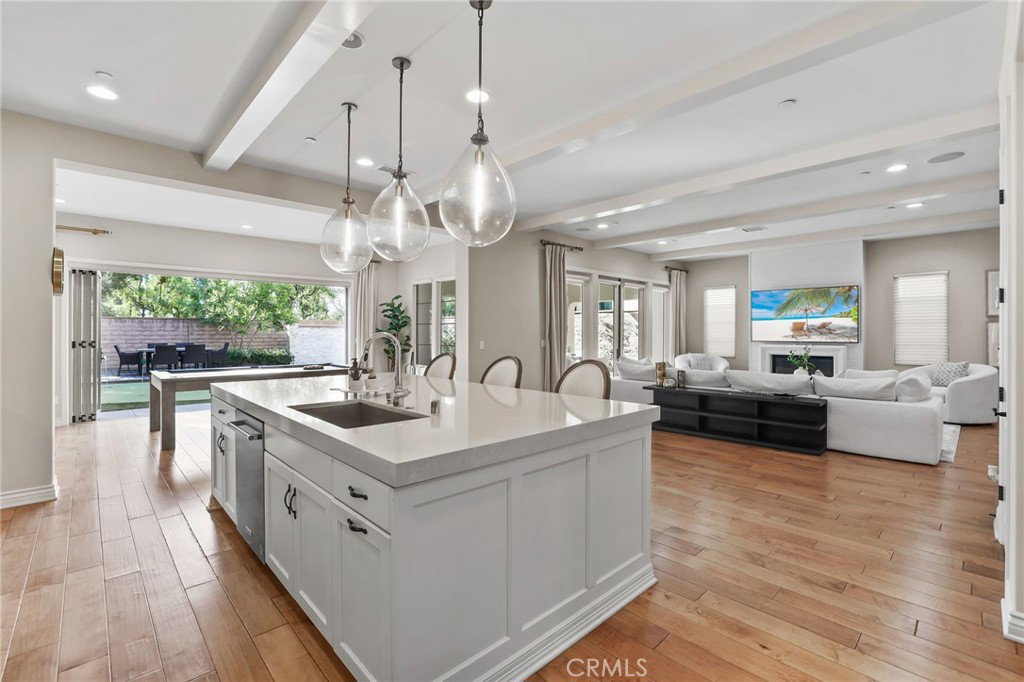
Behind the prestigious gates of The Groves at Orchard Hills, this distinctive residence showcases breathtaking designer finishes that set it apart from every home in its class. Flooded with natural light, the spectacular open layout features soaring ceilings, wrought-iron accents, rich wood flooring, and dramatic beams, creating an inviting space for both luxurious family living and grand entertaining. The chef-inspired kitchen is a true showpiece with sleek white cabinetry, custom countertops, high-caliber stainless appliances, and a large center island overlooking the great room, dining area, and conservatory. Accordion bi-fold doors blur the line between indoors and outdoors, opening to a spacious backyard designed for gatherings and relaxation. The primary suite offers a serene retreat with a spa-like bath and dual walk-in closets, while the generous secondary bedrooms each include en suite baths. A versatile bonus room, upstairs laundry, and an extended main-floor bedroom with private bath ensure functionality and flexibility for modern living. Premium upgrades include Custom window treatments & premier shade system, alarm system & surround sound, Tankless water heater & paid off solar panels, Built-in EV charger in the 3-car tandem garage. The backyard oasis is equally impressive, featuring California room, an open artificial grass play area with mini golf green, a wood-paved entertainment space, and a natural stone wall fountain for tranquil ambiance. This turn-key home is complemented by Orchard Hills’ world-class amenities: multiple pools, a clubhouse, parks, hiking trails, basketball and tennis courts, and proximity to award-winning schools and the vibrant Orchard Hills Shopping Center. Don’t miss this rare opportunity to enjoy resort-style living in one of Irvine’s most prestigious neighborhoods!
/u.realgeeks.media/firstoptionrealestate/first_option_real_estate_logo_(003).png)
Additional Information
- HOA
- 385
- Frequency
- Monthly
- Association Amenities
- Clubhouse, Sport Court, Barbecue, Picnic Area, Playground, Pool, Spa/Hot Tub, Tennis Court(s), Trail(s)
- Appliances
- 6 Burner Stove, Built-In Range, Convection Oven, Double Oven, Dishwasher, Electric Oven, Gas Cooktop, Disposal, Gas Range, High Efficiency Water Heater, Microwave, Refrigerator, Range Hood, Self Cleaning Oven, Tankless Water Heater, Water Heater
- Pool Description
- Community, Association
- Fireplace Description
- Family Room
- Heat
- Central
- Cooling
- Yes
- Cooling Description
- Central Air
- View
- Neighborhood
- Garage Spaces Total
- 2
- Sewer
- Public Sewer
- Water
- Public
- School District
- Tustin Unified
- Middle School
- Orchard Hills
- High School
- Beckman
- Interior Features
- Central Vacuum, Open Floorplan, Quartz Counters, Recessed Lighting, Bedroom on Main Level, Loft, Primary Suite, Walk-In Pantry, Walk-In Closet(s)
- Attached Structure
- Detached
- Number Of Units Total
- 1
Listing courtesy of Listing Agent: Jian Gong (jgonghomes@gmail.com) from Listing Office: Keller Williams Realty Irvine.
Mortgage Calculator
Based on information from California Regional Multiple Listing Service, Inc. as of . This information is for your personal, non-commercial use and may not be used for any purpose other than to identify prospective properties you may be interested in purchasing. Display of MLS data is usually deemed reliable but is NOT guaranteed accurate by the MLS. Buyers are responsible for verifying the accuracy of all information and should investigate the data themselves or retain appropriate professionals. Information from sources other than the Listing Agent may have been included in the MLS data. Unless otherwise specified in writing, Broker/Agent has not and will not verify any information obtained from other sources. The Broker/Agent providing the information contained herein may or may not have been the Listing and/or Selling Agent.