11061 Orchard Place, Garden Grove, CA 92840
- $1,089,000
- 3
- BD
- 3
- BA
- 1,595
- SqFt




- List Price
- $1,089,000
- Status
- ACTIVE
- MLS#
- OC26157840
- Year Built
- 2000
- Bedrooms
- 3
- Bathrooms
- 3
- Living Sq. Ft
- 1,595
- Lot Size
- 3,572
- Acres
- 0.08
- Lot Location
- Back Yard, Front Yard, Garden, Gentle Sloping, Landscaped, Level, Near Park, Near Public Transit, Rectangular Lot, Yard
- Days on Market
- 4
- Property Type
- Single Family Residential
- Style
- Traditional
- Property Sub Type
- Single Family Residence
- Stories
- Two Levels
- Neighborhood
- Heritage
Property Description
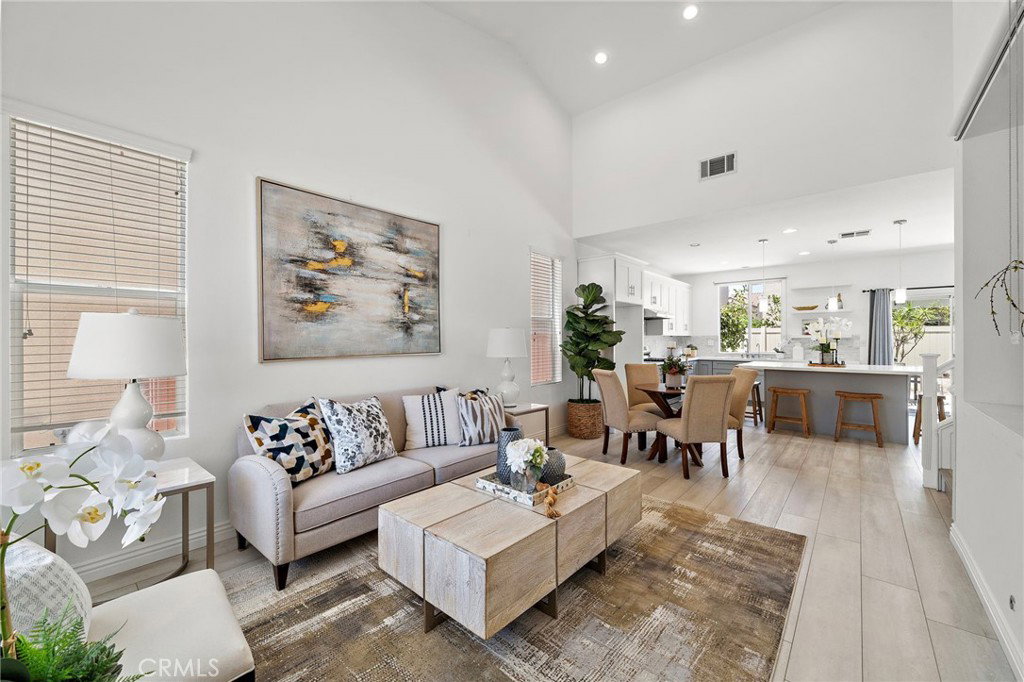
Stunning beautifully upgraded single family detached home in the exclusive gated community of "Heritage" with resort pool and spa. Gorgeous kitchen remodel includes quartz countertops, huge center island with two-sided bar seating and chic pendant lights, glass mosaic tile backsplash, designer floating shelving, stainless appliances, white shaker self-closing cabinetry with pull-outs and glass display panels, and an added buffet counter with built-in drink fridge and additional cabinets is truly a chef's dream and idea for entertaining. it is open to the spacious living room with soaring vaulted ceiling, gas fireplace and media niche. This versatile light, bright, and open floorplan boasts a bedroom and full bath downstairs and 2 primary suites upstairs, both with walk-in closets. One primary has a soaking tub separate shower, and dual sinks. There is a convenient upstairs inside laundry room, central A/C, wide plank vinyl flooring, volume ceilings, recessed lighting, dual pane windows, and raised panel doors and closet doors. The low maintenance backyard is very private with tile decking, raised planters, and fruit trees. Direct access to the 2 car garage with 2 storage closets. Located on a quite interior street. It is close to schools, shopping, dining, and just a few minutes to Disneyland. One of the prettiest Heritage homes to come on the market!
/u.realgeeks.media/firstoptionrealestate/first_option_real_estate_logo_(003).png)
Additional Information
- HOA
- 152
- Frequency
- Monthly
- Association Amenities
- Dog Park, Other, Pool, Spa/Hot Tub
- Appliances
- Built-In Range, Dishwasher, Disposal, Gas Oven, Gas Range, Gas Water Heater, Range Hood, Vented Exhaust Fan, Water Heater
- Pool Description
- Gunite, Heated, In Ground, Association
- Fireplace Description
- Gas, Gas Starter, Living Room
- Heat
- Central
- Cooling
- Yes
- Cooling Description
- Central Air
- View
- Neighborhood, None
- Exterior Construction
- Drywall, Stucco
- Patio
- Deck, Front Porch, Open, Patio, Tile
- Roof
- Spanish Tile
- Garage Spaces Total
- 2
- Sewer
- Public Sewer
- Water
- Public
- School District
- Garden Grove Unified
- Elementary School
- Allen
- Middle School
- Ralston
- High School
- Garden Grove
- Interior Features
- Breakfast Bar, Built-in Features, Cathedral Ceiling(s), High Ceilings, In-Law Floorplan, Open Floorplan, Pantry, Quartz Counters, Recessed Lighting, Storage, Bedroom on Main Level, Multiple Primary Suites, Primary Suite, Utility Room, Walk-In Closet(s)
- Attached Structure
- Detached
- Number Of Units Total
- 1
Listing courtesy of Listing Agent: Lily Campbell (lily@lilycampbellteam.com) from Listing Office: First Team Real Estate.
Mortgage Calculator
Based on information from California Regional Multiple Listing Service, Inc. as of . This information is for your personal, non-commercial use and may not be used for any purpose other than to identify prospective properties you may be interested in purchasing. Display of MLS data is usually deemed reliable but is NOT guaranteed accurate by the MLS. Buyers are responsible for verifying the accuracy of all information and should investigate the data themselves or retain appropriate professionals. Information from sources other than the Listing Agent may have been included in the MLS data. Unless otherwise specified in writing, Broker/Agent has not and will not verify any information obtained from other sources. The Broker/Agent providing the information contained herein may or may not have been the Listing and/or Selling Agent.