705 Sonia, Irvine, CA 92618
- $1,349,990
- 4
- BD
- 4
- BA
- 2,083
- SqFt




- List Price
- $1,349,990
- Status
- ACTIVE
- MLS#
- OC26157795
- Year Built
- 2026
- Bedrooms
- 4
- Bathrooms
- 4
- Living Sq. Ft
- 2,083
- Lot Location
- Near Park
- Days on Market
- 7
- Property Type
- Condo
- Property Sub Type
- Condominium
- Stories
- Three Or More Levels
- Neighborhood
- Rhea At Luna Park
Property Description
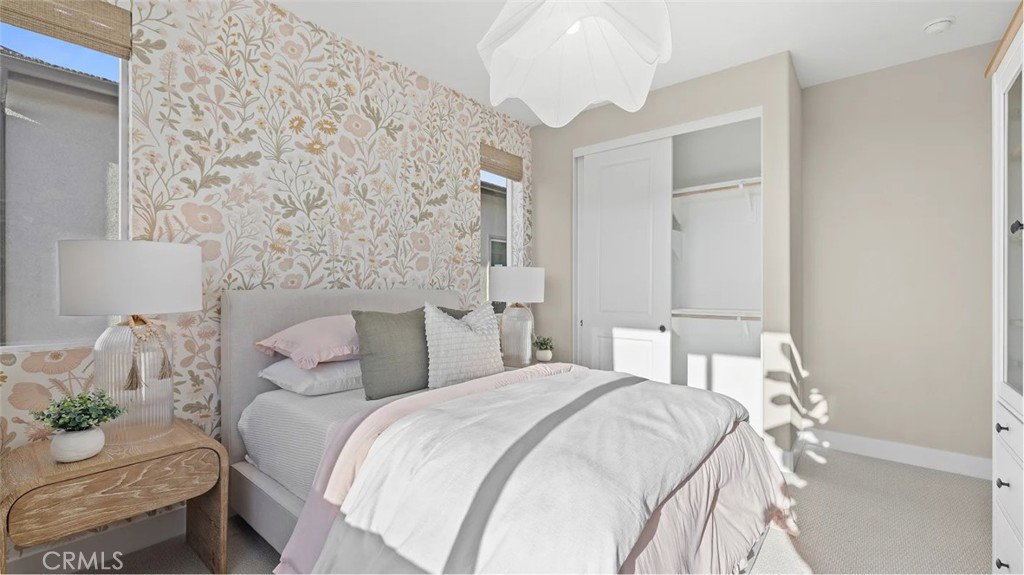
Plan 2 at RHEA in Great Park offers a highly sought-after 4-bedroom, 3.5-bath layout providing ultimate comfort and privacy for every member of the household. The first floor includes a versatile bedroom with ensuite, ideal for guests or a home office, along with a 2-bay garage. Upstairs, the second level is designed for modern living and entertaining, featuring a spacious kitchen with a large center island, walk-in pantry, abundant cabinetry, and a private deck for seamless indoor-outdoor living. The third floor hosts a generous primary suite along with additional secondary bedrooms. Situated in a location just steps from a 13-acre park with pools, clubhouse, sports courts, and more, this home offers both convenience and an elevated lifestyle. Designer upgraded flooring throughout -- wood vinyl, upgraded tile in baths and laundry, and upgraded carpet in bedrooms.
/u.realgeeks.media/firstoptionrealestate/first_option_real_estate_logo_(003).png)
Additional Information
- HOA
- 260
- Frequency
- Monthly
- Association Amenities
- Bocce Court, Clubhouse, Sport Court, Fire Pit, Maintenance Grounds, Meeting Room, Maintenance Front Yard, Outdoor Cooking Area, Barbecue, Picnic Area, Playground, Pickleball, Pool, Pets Allowed, Recreation Room, Spa/Hot Tub, Security, Trail(s)
- Appliances
- Convection Oven, Dishwasher, Gas Cooktop, Disposal, Gas Water Heater, Microwave, Refrigerator
- Pool Description
- Community, Association
- Heat
- Central
- Cooling
- Yes
- Cooling Description
- Central Air, ENERGY STAR Qualified Equipment
- View
- Neighborhood
- Exterior Construction
- Drywall, Frame, Stucco
- Garage Spaces Total
- 2
- Sewer
- Public Sewer
- Water
- Public
- School District
- Saddleback Valley Unified
- Elementary School
- Rancho Canada
- Middle School
- Serrano Intermediate
- High School
- El Toro
- Interior Features
- Breakfast Bar, Built-in Features, Balcony, High Ceilings, Open Floorplan, Recessed Lighting, Storage, Unfurnished, Bedroom on Main Level, Entrance Foyer, Walk-In Closet(s)
- Attached Structure
- Attached
- Number Of Units Total
- 1
Listing courtesy of Listing Agent: Cesi Pagano (cesi@cesipagano.com) from Listing Office: Keller Williams Realty.
Mortgage Calculator
Based on information from California Regional Multiple Listing Service, Inc. as of . This information is for your personal, non-commercial use and may not be used for any purpose other than to identify prospective properties you may be interested in purchasing. Display of MLS data is usually deemed reliable but is NOT guaranteed accurate by the MLS. Buyers are responsible for verifying the accuracy of all information and should investigate the data themselves or retain appropriate professionals. Information from sources other than the Listing Agent may have been included in the MLS data. Unless otherwise specified in writing, Broker/Agent has not and will not verify any information obtained from other sources. The Broker/Agent providing the information contained herein may or may not have been the Listing and/or Selling Agent.