138 Jayhawk, Irvine, CA 92602
- $2,999,900
- 5
- BD
- 4
- BA
- 3,192
- SqFt




- List Price
- $2,999,900
- Status
- ACTIVE
- MLS#
- OC26150491
- Year Built
- 2020
- Bedrooms
- 5
- Bathrooms
- 4
- Living Sq. Ft
- 3,192
- Lot Size
- 4,280
- Acres
- 0.10
- Lot Location
- Back Yard, Front Yard, Landscaped, Near Park
- Days on Market
- 17
- Property Type
- Single Family Residential
- Property Sub Type
- Single Family Residence
- Stories
- Two Levels
- Neighborhood
- Palermo
Property Description
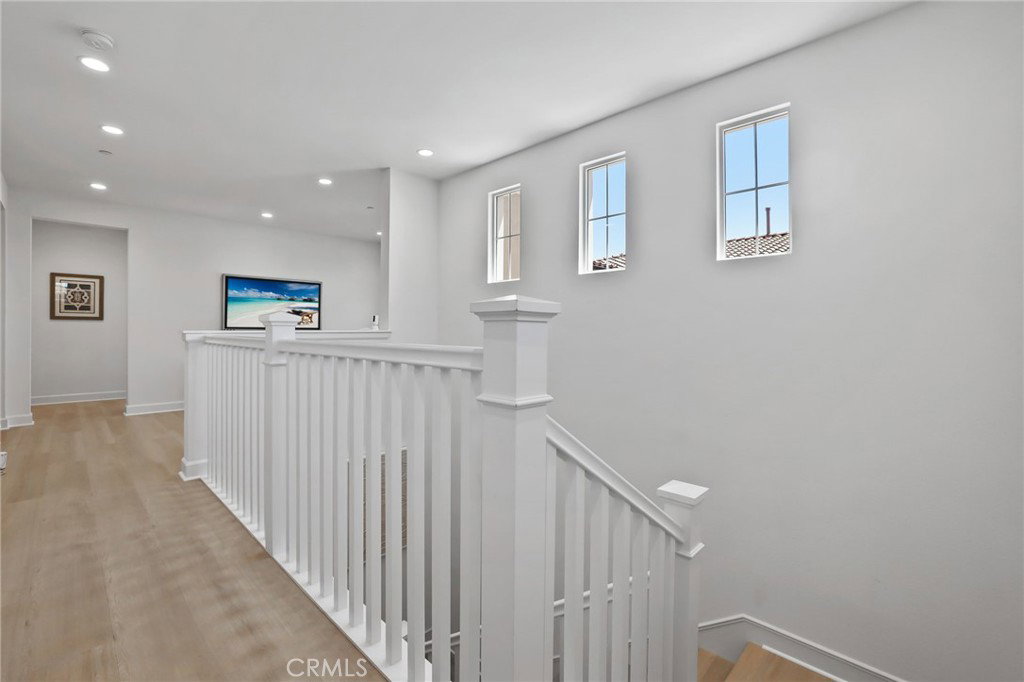
Welcome to this beautifully appointed residence in the exclusive 24-hour guard-gated community of Orchard Hills, where timeless elegance meets everyday functionality. Thoughtfully designed with one of the community's most desirable floor plans, this move-in ready home features two spacious primary suites—one conveniently located on the main level and another upstairs—making it an exceptional choice for multi-generational living, long-term guests, or homeowners seeking the convenience of first-floor living. A welcoming entry opens to a flexible bonus room that can easily function as a home office, library, playroom, or optional fifth bedroom. The heart of the home is a bright gourmet kitchen featuring crisp white cabinetry, stainless steel appliances, a stylish designer backsplash, a walk-in pantry, and included refrigerator, oven, and microwave. The open-concept design seamlessly connects the kitchen to the dining and living areas, where oversized windows fill the space with natural light and create a warm, inviting atmosphere. Sliding doors lead to a private backyard designed for effortless indoor-outdoor living, offering the perfect setting for entertaining, family gatherings, or peaceful evenings at home. Throughout the residence, custom plantation shutters, recessed lighting, and tasteful designer finishes add warmth, sophistication, and timeless appeal. Upstairs, the expansive primary retreat offers a luxurious escape complete with a spa-like bathroom featuring dual vanities, a soaking tub, an oversized glass-enclosed shower, and a spacious walk-in closet. Connected directly to the suite is a rare oversized bonus room that provides endless possibilities as a nursery, executive office, fitness studio, sitting room, or private dressing area. Two additional secondary bedrooms and well-designed bathrooms complete the upper level. Recent improvements include brand-new luxury flooring throughout, upgraded front entry steps, and refreshed cabinet hardware, enhancing both the home's style and long-term value. Residents enjoy resort-style community amenities including swimming pools, spas, clubhouse, BBQ areas, tennis courts, and parks. Ideally located just minutes from Orchard Hills Shopping Center and award-winning Orchard Hills School. This exceptional home offers the perfect blend of luxury, comfort, and lifestyle.
/u.realgeeks.media/firstoptionrealestate/first_option_real_estate_logo_(003).png)
Additional Information
- HOA
- 385
- Frequency
- Monthly
- Association Amenities
- Clubhouse, Sport Court, Barbecue, Picnic Area, Playground, Pool, Spa/Hot Tub, Tennis Court(s), Trail(s)
- Appliances
- 6 Burner Stove, Built-In Range, Convection Oven, Dishwasher, Disposal, Microwave, Refrigerator, Range Hood, Self Cleaning Oven, Tankless Water Heater
- Pool Description
- Community, Association
- Fireplace Description
- None, Outside
- Heat
- Central
- Cooling
- Yes
- Cooling Description
- Central Air
- View
- Neighborhood
- Garage Spaces Total
- 2
- Sewer
- Public Sewer
- Water
- Public
- School District
- Tustin Unified
- Middle School
- Orchard Hills
- High School
- Beckman
- Interior Features
- Open Floorplan, Pantry, Quartz Counters, Recessed Lighting, Bedroom on Main Level, Loft, Primary Suite, Walk-In Pantry, Walk-In Closet(s)
- Attached Structure
- Detached
- Number Of Units Total
- 1
Listing courtesy of Listing Agent: Jian Gong (jgonghomes@gmail.com) from Listing Office: Keller Williams Realty Irvine.
Mortgage Calculator
Based on information from California Regional Multiple Listing Service, Inc. as of . This information is for your personal, non-commercial use and may not be used for any purpose other than to identify prospective properties you may be interested in purchasing. Display of MLS data is usually deemed reliable but is NOT guaranteed accurate by the MLS. Buyers are responsible for verifying the accuracy of all information and should investigate the data themselves or retain appropriate professionals. Information from sources other than the Listing Agent may have been included in the MLS data. Unless otherwise specified in writing, Broker/Agent has not and will not verify any information obtained from other sources. The Broker/Agent providing the information contained herein may or may not have been the Listing and/or Selling Agent.