21941 Tobarra, Mission Viejo, CA 92692
- $1,300,000
- 3
- BD
- 3
- BA
- 1,803
- SqFt




- List Price
- $1,300,000
- Status
- ACTIVE
- MLS#
- OC26147702
- Year Built
- 1986
- Bedrooms
- 3
- Bathrooms
- 3
- Living Sq. Ft
- 1,803
- Lot Size
- 4,200
- Acres
- 0.10
- Lot Location
- Cul-De-Sac, Front Yard, Garden, Lawn, Landscaped
- Days on Market
- 12
- Property Type
- Single Family Residential
- Style
- Cape Cod
- Property Sub Type
- Single Family Residence
- Stories
- Two Levels
- Neighborhood
- Evergreen Lakeview (Evel)
Property Description
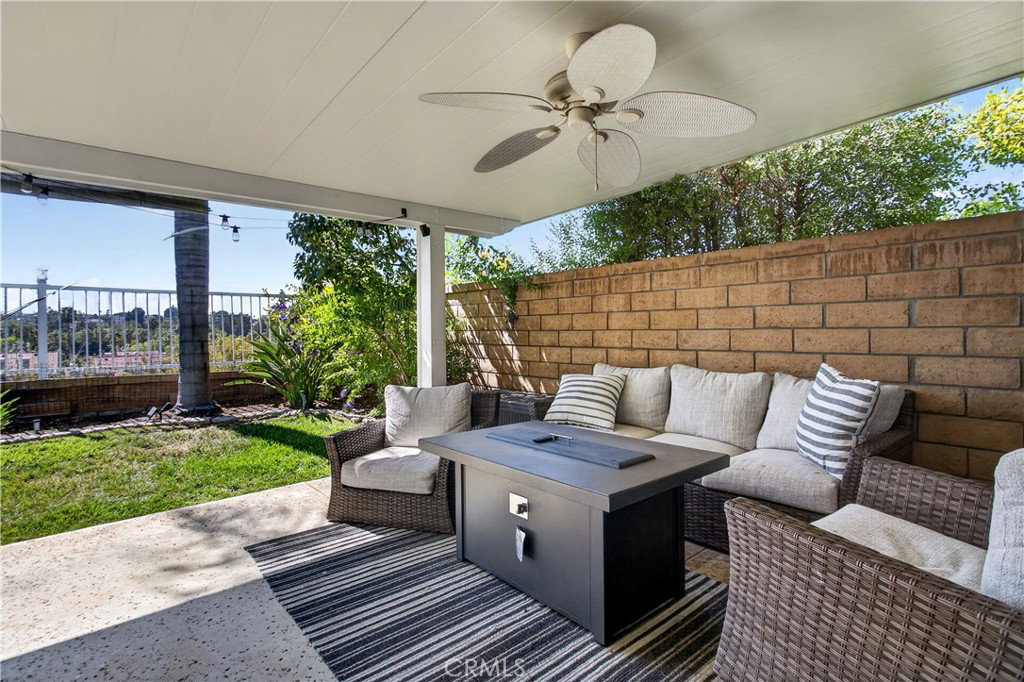
This Cape Cod-inspired home in Mission Viejo’s coveted Evergreen Lakeview neighborhood showcases updated indoor spaces with WEST-FACING SUNSET VIEWS over Oso Creek and NO REAR NEIGHBORS. Set on a quiet cul-de-sac just blocks (WALKING DISTANCE) from Lake Mission Viejo, this home offers 3 bedrooms, 2.5 baths, approximately 1803 square feet, and a perfect blend of indoor-outdoor living. A vinyl gated front walkway leads inside, where WOOD-LOOK VINYL PLANK FLOORING runs throughout. The opened living and dining areas create one generous great room, while the adjacent RENOVATED KITCHEN features white shaker cabinetry, quartz counters, subway tile backsplash, stainless steel appliances, recessed lighting, and a separate coffee bar and serving station with extra storage. A window above the kitchen sink captures the backyard view, and a nearby slider opens directly to the patio. The family room adds a TALL VAULTED CEILING WITH EXPOSED BEAM, upper and lower windows/slider, a fireplace, ceiling fan, and abundant natural light. A renovated powder room, private indoor laundry room with shelving, and direct access to the two-car garage complete the main level. Upstairs, the spacious primary suite includes vaulted ceilings, a ceiling fan, and a generous closet. The UPDATED PRIMARY/EN SUITE BATH has a wide quartz vanity, a walk-in shower with oversized subway tile to the ceiling, corner bench, dual niches, and hexagon floor tile. Two additional bedrooms and an updated hall bath with a tub, subway tile surround, new vanity, and built-in shampoo cubby complete the second floor. Outside, the PRIVATE BACKYARD WITH NO DIRECT NEIGHBOR BEHIND is designed for year-round enjoyment. A covered vinyl patio with ceiling fans provides shade, while custom landscaping, hardscape, accent lighting, bistro lights, and plum and mango trees create a comfortable place to unwind. From the patio, enjoy sunset views, wooded scenery, and even 4th of July fireworks and summer concert music from the lake. Additional highlights include dual-pane windows, recent repiping, and LAKE MISSION VIEJO MEMBERSHIP with access to beaches, swimming, boating, kayaking, paddleboarding, party boats, concerts, festivals, and lakeside recreation. Nearby parks, walking trails, shopping, restaurants, Sprouts, Trader Joe’s, and the 241 Toll Road add everyday convenience. Don’t wait on this one!
/u.realgeeks.media/firstoptionrealestate/first_option_real_estate_logo_(003).png)
Additional Information
- HOA
- 105
- Frequency
- Monthly
- Second HOA
- $193
- Association Amenities
- Meeting Room, Meeting/Banquet/Party Room, Outdoor Cooking Area, Picnic Area, Playground
- Appliances
- Dishwasher, Free-Standing Range, Disposal, Gas Water Heater, Microwave
- Pool Description
- None
- Fireplace Description
- Family Room
- Heat
- Forced Air
- Cooling
- Yes
- Cooling Description
- Central Air
- View
- City Lights, Neighborhood, Creek/Stream, Trees/Woods
- Patio
- Concrete, Covered, Patio
- Garage Spaces Total
- 2
- Sewer
- Public Sewer
- Water
- Public
- School District
- Saddleback Valley Unified
- Elementary School
- Melinda Heights
- Middle School
- Rancho Santa Margarita
- High School
- Trabuco Hills
- Interior Features
- Cathedral Ceiling(s), Eat-in Kitchen, Country Kitchen, All Bedrooms Up
- Attached Structure
- Detached
- Number Of Units Total
- 1
Listing courtesy of Listing Agent: Lane Stone (Lane@SackinStoneTeam.com) from Listing Office: Seven Gables Real Estate.
Mortgage Calculator
Based on information from California Regional Multiple Listing Service, Inc. as of . This information is for your personal, non-commercial use and may not be used for any purpose other than to identify prospective properties you may be interested in purchasing. Display of MLS data is usually deemed reliable but is NOT guaranteed accurate by the MLS. Buyers are responsible for verifying the accuracy of all information and should investigate the data themselves or retain appropriate professionals. Information from sources other than the Listing Agent may have been included in the MLS data. Unless otherwise specified in writing, Broker/Agent has not and will not verify any information obtained from other sources. The Broker/Agent providing the information contained herein may or may not have been the Listing and/or Selling Agent.