8 Autumn Oak, Irvine, CA 92604
- $1,899,000
- 4
- BD
- 3
- BA
- 1,946
- SqFt






- List Price
- $1,899,000
- Status
- ACTIVE
- MLS#
- OC26141467
- Year Built
- 1979
- Bedrooms
- 4
- Bathrooms
- 3
- Living Sq. Ft
- 1,946
- Lot Size
- 4,800
- Acres
- 0.11
- Lot Location
- Back Yard, Corner Lot
- Days on Market
- 21
- Property Type
- Single Family Residential
- Property Sub Type
- Single Family Residence
- Stories
- Two Levels
- Neighborhood
- Creekside (Ck)
Property Description
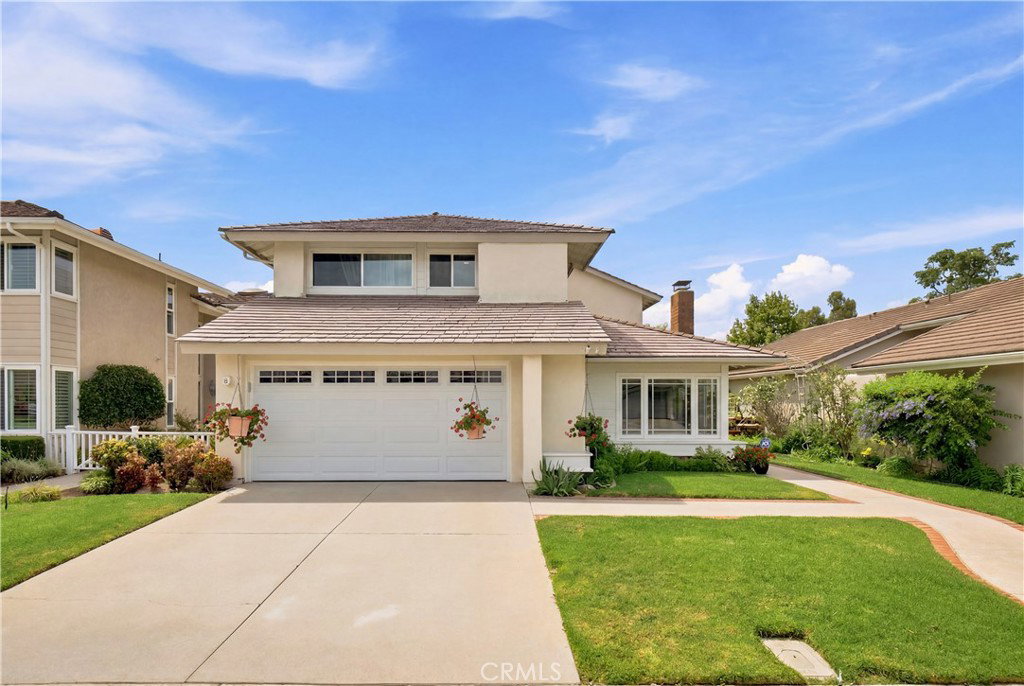
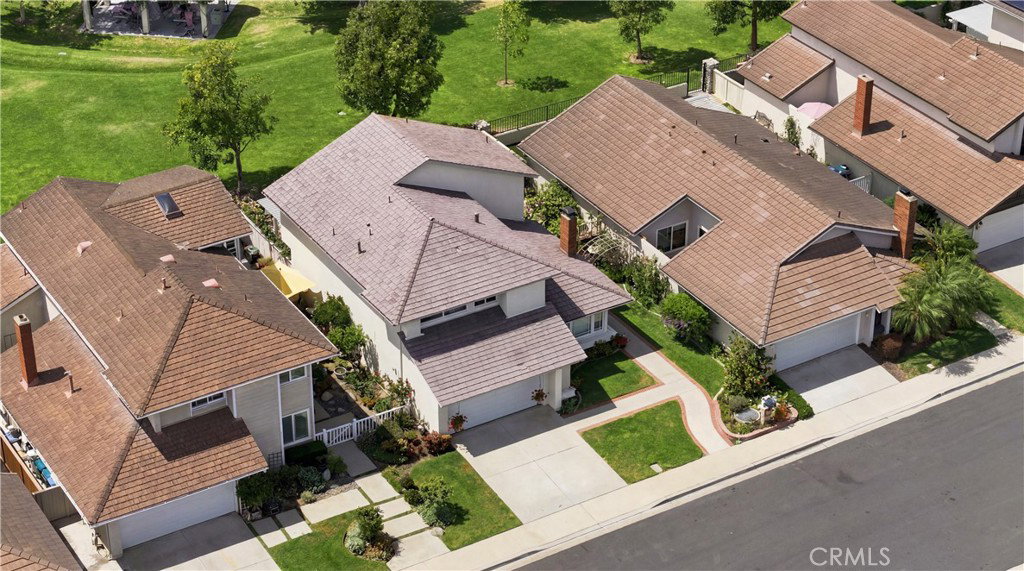
WOW! PARK VIEWS! SUNSET VIEWS! This beautifully upgraded 4-bedroom, 2.5-bath home in Woodbridge’s desirable North Lake area backs directly to Fallbrook Park, offering sweeping green views and a peaceful park-front setting from the backyard and multiple rooms throughout the home. Set on an approximately 4,800 sq. ft. lot, the property features beautiful curb appeal, a spacious backyard, and a picturesque side yard. Just steps away, Fallbrook Pool offers a unique splash pad for kids, a special community feature not commonly found. The home is also within walking distance to Irvine Valley College and Jeffrey Road Plaza for convenient dining, shopping, and everyday essentials. Step inside to a dramatic living room featuring vaulted ceilings, a cozy fireplace, and oversized windows that fill the space with natural light. The open and inviting layout continues to the beautifully remodeled kitchen featuring quartz countertops, modern finishes, easy-close cabinetry, and recessed lighting. Even the kitchen sink is positioned beneath a large window capturing the beautiful green views. A comfortable family room sits nearby, where three large glass sliding doors frame stunning views of the backyard and park beyond. The formal dining room is equally impressive, enhanced by a large bay window overlooking the lush park scenery. Upstairs, the spacious primary suite features two large windows with peaceful park and tree views. Three additional bedrooms offer comfortable proportions and excellent flexibility. Tile flooring throughout the main level and laminate flooring upstairs provide durability and easy maintenance. Additional thoughtful improvements include upgraded windows throughout, a newer front door with transom above, French doors to the patio, custom closets, mirrored closet doors, newer air conditioning, recessed lighting, an Alumawood patio cover, a newer garage door, wood stair railings and banister, sprinklers, and gutters. With its exceptional park views, expansive lot, extensive upgrades, and functional floor plan, this home offers a truly special Woodbridge opportunity. Residents enjoy resort-style amenities including two lakes with sandy beach lagoons, boating, fishing, 22 pools, 20+ tennis courts, basketball and volleyball courts, playgrounds, parks, fitness courses, and year-round family activities.
/u.realgeeks.media/firstoptionrealestate/first_option_real_estate_logo_(003).png)
Additional Information
- HOA
- 157
- Frequency
- Monthly
- Association Amenities
- Clubhouse, Sport Court, Fire Pit, Outdoor Cooking Area, Other Courts, Barbecue, Picnic Area, Playground, Pickleball, Pool, Spa/Hot Tub, Tennis Court(s), Trail(s)
- Appliances
- Dishwasher, Gas Cooktop, Disposal, Gas Oven, Gas Range, Microwave, Refrigerator
- Pool Description
- Association
- Fireplace Description
- Family Room
- Heat
- Central
- Cooling
- Yes
- Cooling Description
- Central Air
- View
- Park/Greenbelt
- Garage Spaces Total
- 2
- Sewer
- Public Sewer
- Water
- Public
- School District
- Irvine Unified
- Elementary School
- Eastshore
- Middle School
- Lakeside
- High School
- Woodbridge
- Interior Features
- Breakfast Bar, All Bedrooms Up, Primary Suite
- Attached Structure
- Detached
- Number Of Units Total
- 1
Listing courtesy of Listing Agent: Irene Zhang (irene@ireneandricky.com) from Listing Office: Keller Williams Realty Irvine.
Mortgage Calculator
Based on information from California Regional Multiple Listing Service, Inc. as of . This information is for your personal, non-commercial use and may not be used for any purpose other than to identify prospective properties you may be interested in purchasing. Display of MLS data is usually deemed reliable but is NOT guaranteed accurate by the MLS. Buyers are responsible for verifying the accuracy of all information and should investigate the data themselves or retain appropriate professionals. Information from sources other than the Listing Agent may have been included in the MLS data. Unless otherwise specified in writing, Broker/Agent has not and will not verify any information obtained from other sources. The Broker/Agent providing the information contained herein may or may not have been the Listing and/or Selling Agent.