5372 Blinn Lane, Irvine, CA 92603
- $2,500,000
- 4
- BD
- 2
- BA
- 1,800
- SqFt




- List Price
- $2,500,000
- Status
- ACTIVE
- MLS#
- OC26131024
- Year Built
- 1969
- Bedrooms
- 4
- Bathrooms
- 2
- Living Sq. Ft
- 1,800
- Lot Size
- 6,694
- Acres
- 0.15
- Lot Location
- Back Yard, Corner Lot, Front Yard, Yard
- Days on Market
- 39
- Property Type
- Single Family Residential
- Style
- Traditional
- Property Sub Type
- Single Family Residence
- Stories
- One Level
- Neighborhood
- Broadmoor (Bm)
Property Description
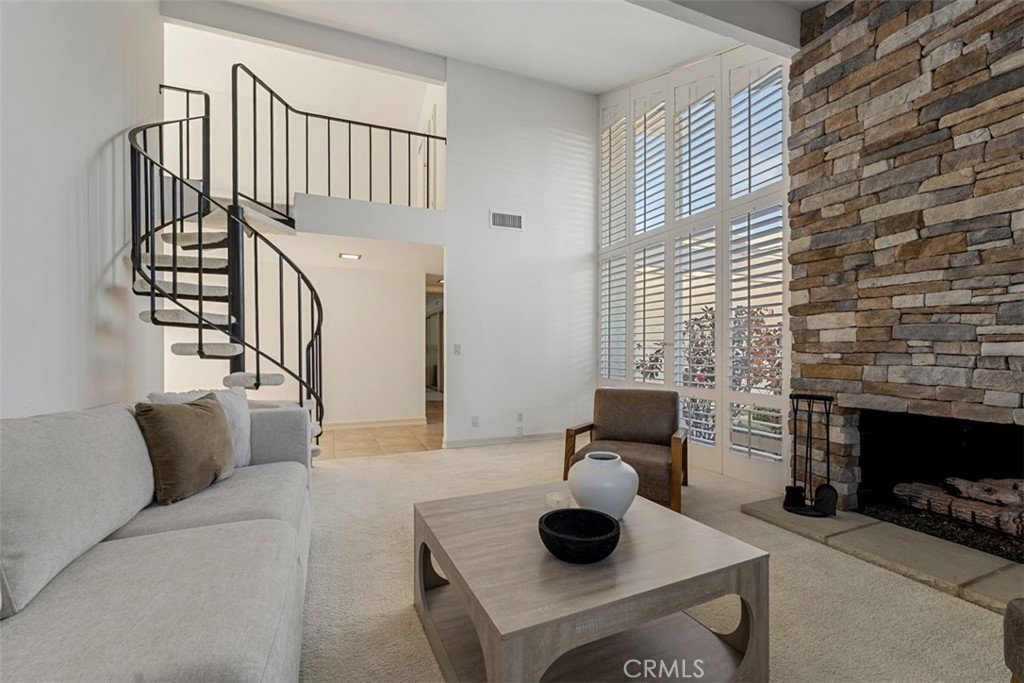
Detached, single-level opportunity in the highly sought-after Turtle Rock community. Situated on a spacious corner lot just around the corner from the neighborhood park and moments from the HOA amenities, this beautifully maintained 4-bedroom home offers an exceptional combination of comfort, convenience, and timeless appeal. Enter the slate lined courtyard & appreciate the extensive landscape. The wraparound lot offers tremendous serenity. The formal living room has cathedral ceilings & a stone lined fireplace. The airy, formal dining room is overlooks the side patio & enclosed atrium. The thoughtfully remodeled kitchen is highlighted by Viking professional appliances incl dual ovens, gas range & hood + warming drawer. Custom cabinetry, granite counters, Bosch dishwasher & Subzero refrigerator complete the area. The adjoining family room has sliding doors to the rear yard. Both baths have been completely redone w/custom cabinets & granite counters. Outdoor living is equally impressive, featuring lush, mature landscaping, multiple fruit trees, and tranquil fountains that create a private garden retreat. Above ground spa is perfect to enjoy a peaceful evening. The outdoor kitchen area features a Viking BBQ & separate burner. Additional design features incl Andersen windows and doors, extensive use of wood shutters, crown molding & recessed lighting. With its desirable floor plan, prime location, and numerous upgrades, this home offers the perfect opportunity to enjoy the best of Turtle Rock living. Award winning schools. Low HOA dues. No Mello-Roos.
/u.realgeeks.media/firstoptionrealestate/first_option_real_estate_logo_(003).png)
Additional Information
- HOA
- 72
- Frequency
- Monthly
- Second HOA
- $53
- Association Amenities
- Fire Pit, Other Courts, Barbecue, Playground, Pool, Tennis Court(s)
- Appliances
- Barbecue, Double Oven, Dishwasher, Disposal, Gas Range, Microwave, Refrigerator, Range Hood, Warming Drawer, Dryer, Washer
- Pool Description
- Association
- Fireplace Description
- Living Room
- Heat
- Central
- Cooling
- Yes
- Cooling Description
- Central Air
- View
- None
- Patio
- Patio, Stone, Wrap Around
- Roof
- Composition, Tile
- Garage Spaces Total
- 2
- Sewer
- Sewer Tap Paid
- Water
- Public
- School District
- Irvine Unified
- Elementary School
- Turtle Rock
- Middle School
- Rancho San Joaquin
- High School
- University
- Interior Features
- Breakfast Bar, Crown Molding, Cathedral Ceiling(s), Separate/Formal Dining Room, Granite Counters, High Ceilings, Recessed Lighting, All Bedrooms Down, Atrium, Dressing Area, Main Level Primary, Primary Suite
- Attached Structure
- Detached
- Number Of Units Total
- 1
Listing courtesy of Listing Agent: Vince Diprofio (VinceLucy@aol.com) from Listing Office: RE/MAX Connections.
Mortgage Calculator
Based on information from California Regional Multiple Listing Service, Inc. as of . This information is for your personal, non-commercial use and may not be used for any purpose other than to identify prospective properties you may be interested in purchasing. Display of MLS data is usually deemed reliable but is NOT guaranteed accurate by the MLS. Buyers are responsible for verifying the accuracy of all information and should investigate the data themselves or retain appropriate professionals. Information from sources other than the Listing Agent may have been included in the MLS data. Unless otherwise specified in writing, Broker/Agent has not and will not verify any information obtained from other sources. The Broker/Agent providing the information contained herein may or may not have been the Listing and/or Selling Agent.