152 Treehouse, Irvine, CA 92603
- $2,999,000
- 5
- BD
- 5
- BA
- 3,109
- SqFt








- List Price
- $2,999,000
- Price Change
- ▼ $89,000 1784869010
- Status
- ACTIVE
- MLS#
- OC26124253
- Year Built
- 2003
- Bedrooms
- 5
- Bathrooms
- 5
- Living Sq. Ft
- 3,109
- Lot Size
- 4,993
- Acres
- 0.11
- Lot Location
- 6-10 Units/Acre, Back Yard, Cul-De-Sac, Front Yard, Landscaped, Level, Near Park, Rectangular Lot, Sprinklers Timer, Sprinkler System, Street Level, Yard
- Days on Market
- 48
- Property Type
- Single Family Residential
- Style
- Mediterranean
- Property Sub Type
- Single Family Residence
- Stories
- Two Levels
- Neighborhood
- Tapestry (Tape)
Property Description
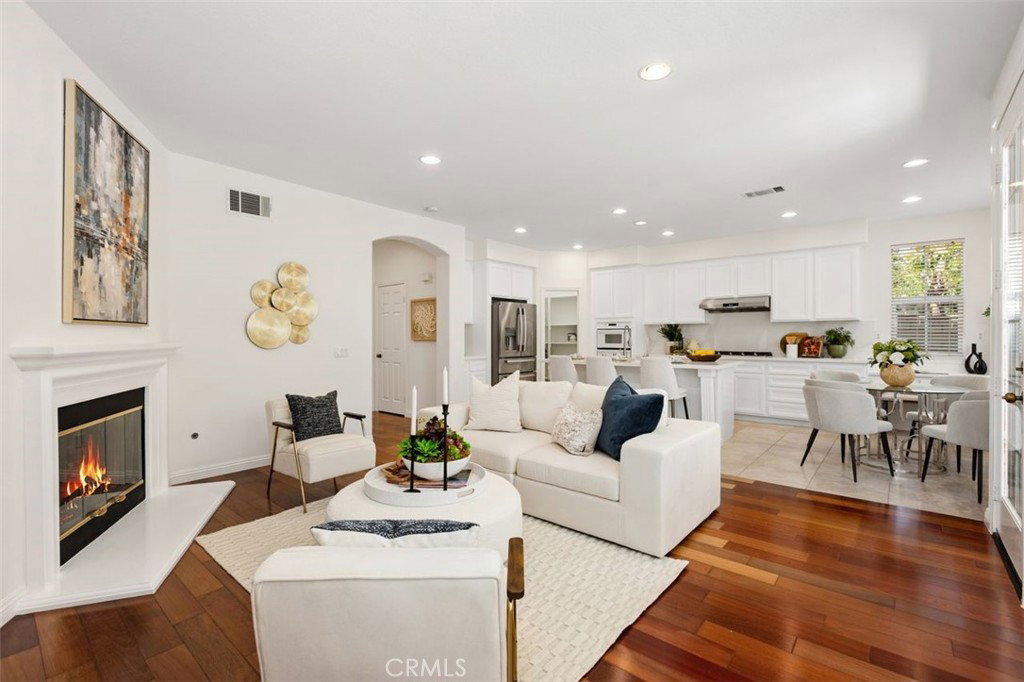
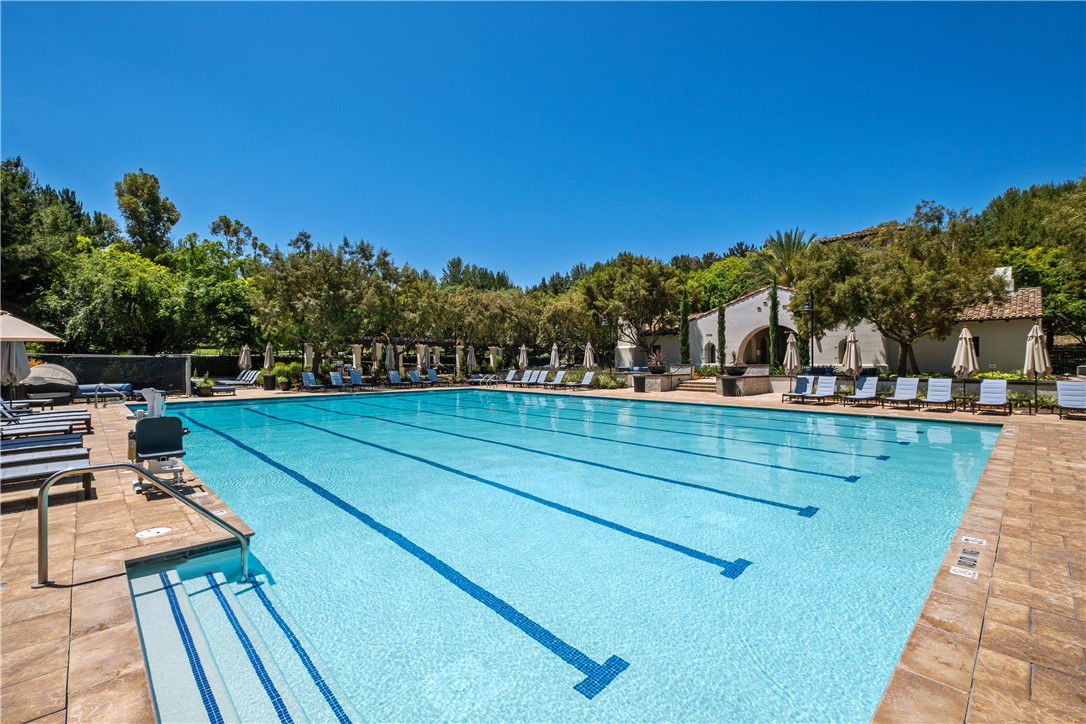
SIGNIFICANT almost $90K PRICE IMPROVEMENT- 152 Treehouse presents a rare opportunity to own an exceptional residence in the highly coveted Quail Hill community of Irvine, where timeless elegance, everyday convenience, and top-ranked schools converge. Lovingly maintained by its original owners, this beautifully appointed home offers an effortless blend of sophistication, comfort, and functionality. From the moment you enter, you are greeted by soaring ceilings, abundant natural light, and thoughtfully refreshed interiors that create a warm and inviting ambiance. Designed for both comfortable daily living and effortless entertaining, the open-concept floor plan showcases spacious living areas that flow seamlessly from one room to the next. At the heart of the home, the chef-inspired kitchen features generous preparation space, quality finishes, and a highly functional layout ideal for everything from casual family meals to festive gatherings. A desirable main-level bedroom with an adjacent full bath provides flexibility for guests, multigenerational living, or a private home office. Upstairs, the expansive primary suite serves as a tranquil retreat, complete with a spa-like bath featuring dual vanities, a walk-in shower, and a spacious walk-in closet. Three additional upper level bedrooms offer versatility to accommodate family, guests, or evolving work-from-home needs. The private outdoor living space is equally impressive, surrounded by mature landscaping and designed for year-round enjoyment of Southern California’s renowned climate. Whether hosting al fresco dinners, relaxing with a morning coffee, or unwinding beneath the trees, the backyard provides a peaceful extension of the home’s living space.Ideally situated within one of Irvine’s most desirable master-planned communities, residents of Quail Hill enjoy access to an exceptional lifestyle, including five neighborhood parks, three resort-style pools, two fitness centers, and miles of scenic hiking and walking trails. Families benefit from access to the award-winning Alderwood Elementary School and the highly acclaimed University High School. Just moments from premier shopping, dining, entertainment, and major transportation corridors, this location offers the perfect balance of tranquility and connectivity. Experience the best of Irvine living and discover the opportunity to make this remarkable sanctuary your own.
/u.realgeeks.media/firstoptionrealestate/first_option_real_estate_logo_(003).png)
Additional Information
- HOA
- 285
- Frequency
- Monthly
- Association Amenities
- Sport Court, Fitness Center, Fire Pit, Outdoor Cooking Area, Other Courts, Barbecue, Picnic Area, Playground, Pickleball, Pool, Pet Restrictions, Pets Allowed, Spa/Hot Tub, Tennis Court(s), Trail(s)
- Appliances
- Double Oven, Dishwasher, Electric Oven, Freezer, Gas Cooktop, Disposal, Gas Water Heater, Microwave, Refrigerator, Water Heater, Dryer, Washer
- Pool Description
- Community, Association
- Fireplace Description
- Family Room, Gas Starter
- Heat
- Forced Air
- Cooling
- Yes
- Cooling Description
- Central Air
- View
- Neighborhood
- Exterior Construction
- Stucco
- Patio
- Rear Porch, Front Porch, Open, Patio
- Roof
- Spanish Tile
- Garage Spaces Total
- 2
- Sewer
- Public Sewer
- Water
- Public
- School District
- Irvine Unified
- Elementary School
- Alderwood
- Middle School
- Rancho San Joaquin
- High School
- University
- Interior Features
- Breakfast Bar, Built-in Features, Ceiling Fan(s), Eat-in Kitchen, Granite Counters, High Ceilings, Open Floorplan, Pantry, Stone Counters, Recessed Lighting, Bedroom on Main Level, Primary Suite, Walk-In Pantry, Walk-In Closet(s)
- Attached Structure
- Detached
- Number Of Units Total
- 1
Listing courtesy of Listing Agent: Douglas Swardstrom (Doug@SwardstromGroup.com) from Listing Office: Coldwell Banker Realty.
Mortgage Calculator
Based on information from California Regional Multiple Listing Service, Inc. as of . This information is for your personal, non-commercial use and may not be used for any purpose other than to identify prospective properties you may be interested in purchasing. Display of MLS data is usually deemed reliable but is NOT guaranteed accurate by the MLS. Buyers are responsible for verifying the accuracy of all information and should investigate the data themselves or retain appropriate professionals. Information from sources other than the Listing Agent may have been included in the MLS data. Unless otherwise specified in writing, Broker/Agent has not and will not verify any information obtained from other sources. The Broker/Agent providing the information contained herein may or may not have been the Listing and/or Selling Agent.