12631 Fischbeck Road, North Tustin, CA 92705
- $1,795,000
- 3
- BD
- 3
- BA
- 2,138
- SqFt




- List Price
- $1,795,000
- Status
- ACTIVE
- MLS#
- LG26181684
- Year Built
- 1977
- Bedrooms
- 3
- Bathrooms
- 3
- Living Sq. Ft
- 2,138
- Lot Size
- 12,300
- Acres
- 0.28
- Lot Location
- Sloped Up
- Days on Market
- 1
- Property Type
- Single Family Residential
- Property Sub Type
- Single Family Residence
- Stories
- Two Levels
Property Description
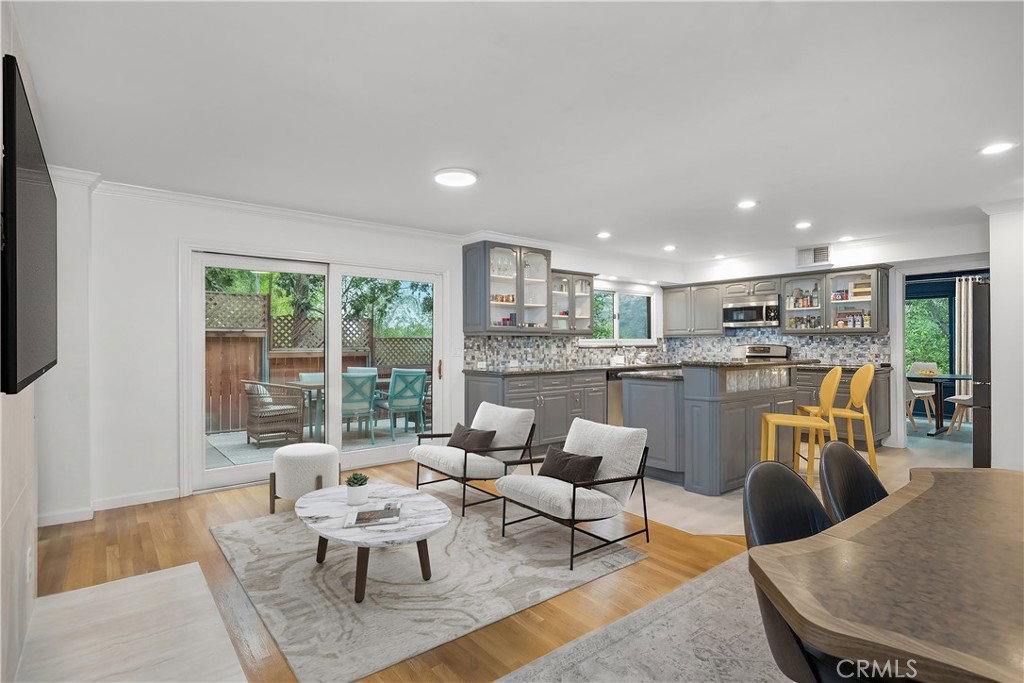
Fischbeck Road: a bright and inviting North Tustin property that instantly feels like home. The open living room is full of light, with the spacious lounging section flowing seamlessly into a flexible space that can easily function as an office, a playroom, or a formal dining area. Soaring cathedral ceilings and gorgeous original hardwood floors bring immediate warmth and character, while numerous updates throughout modernize this residence. The kitchen is fully equipped, complete with granite countertops, a center island, recessed lighting, and custom cabinetry. An adjacent secondary sitting space with a fireplace features access to one of the large decks for alfresco dining. The massive, ~12,300 square foot lot is built for making memories, with several distinct areas for all-year enjoyment. From dinner parties to quiet time under the gazebo, the exterior space is as ample as it is private. Upstairs, the windows in all three bedrooms capture peaceful views of the surrounding hills, creating a serene atmosphere. The spacious primary suite is the ultimate private hideaway, with its own fireplace, an upgraded bathroom, a roomy walk-in closet, and direct access to the yard.
/u.realgeeks.media/firstoptionrealestate/first_option_real_estate_logo_(003).png)
Additional Information
- Other Buildings
- Gazebo
- Appliances
- Gas Oven, Gas Range, Microwave, Refrigerator
- Pool Description
- None
- Fireplace Description
- Family Room
- Heat
- Forced Air
- Cooling
- Yes
- Cooling Description
- Central Air
- View
- Neighborhood
- Patio
- Deck
- Garage Spaces Total
- 2
- Sewer
- Public Sewer
- Water
- Public
- School District
- Tustin Unified
- Interior Features
- Breakfast Bar, Built-in Features, Separate/Formal Dining Room, Eat-in Kitchen, Granite Counters, High Ceilings, Recessed Lighting, Storage, All Bedrooms Up, Primary Suite, Walk-In Closet(s)
- Attached Structure
- Detached
- Number Of Units Total
- 1
Listing courtesy of Listing Agent: John Stanaland (john@johnstanaland.com) from Listing Office: The Agency.
Mortgage Calculator
Based on information from California Regional Multiple Listing Service, Inc. as of . This information is for your personal, non-commercial use and may not be used for any purpose other than to identify prospective properties you may be interested in purchasing. Display of MLS data is usually deemed reliable but is NOT guaranteed accurate by the MLS. Buyers are responsible for verifying the accuracy of all information and should investigate the data themselves or retain appropriate professionals. Information from sources other than the Listing Agent may have been included in the MLS data. Unless otherwise specified in writing, Broker/Agent has not and will not verify any information obtained from other sources. The Broker/Agent providing the information contained herein may or may not have been the Listing and/or Selling Agent.