315 E 8th Unit 401, Los Angeles, CA 90014
- $649,900
- 2
- BD
- 2
- BA
- 1,370
- SqFt




- List Price
- $649,900
- Price Change
- ▼ $50,000 1786626220
- Status
- ACTIVE
- MLS#
- IV25271855
- Year Built
- 1925
- Bedrooms
- 2
- Bathrooms
- 2
- Living Sq. Ft
- 1,370
- Lot Size
- 7,341
- Acres
- 0.17
- Days on Market
- 281
- Property Type
- Condo
- Property Sub Type
- Condominium
- Stories
- One Level
Property Description
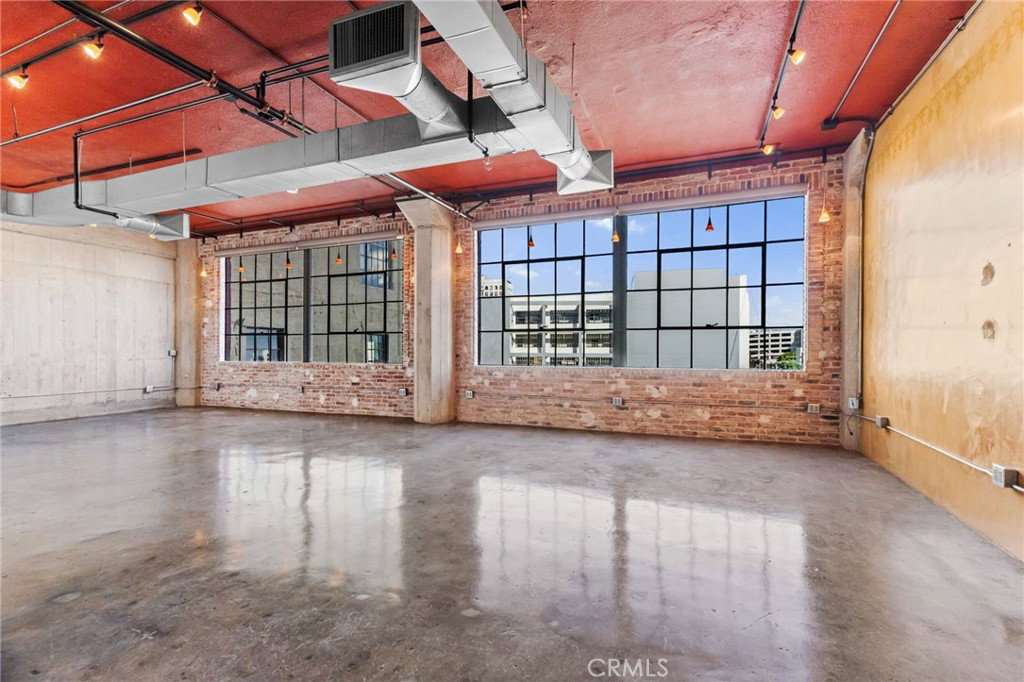
Just Reduced $50,000!! Discover true urban living in this stunning loft located in the iconic Textile Building in the heart of Downtown L.A.’s Fashion District. This expansive 1,370 sq. ft. live/work loft features two bedrooms, two bathrooms, oversized spa tub, in-unit washer and dryer for everyday convenience. Airy open layout highlighted by high ceilings, oversized industrial windows, sealed concrete floors, exposed brick walls, custom paint, and unique lighting throughout. A custom walk-in closet and a stainless steel kitchen with appliances add comfort and functionality to this stylish space. Enjoy the convenience of private underground parking for two vehicles—a rare luxury in the Fashion District. This loft is part of a complete urban living community offering endless opportunities for shopping, fashion, art, entertainment, fitness, and networking. Building amenities include, controlled access, rooftop pool and spa, rooftop basketball court, fitness center, and a rooftop BBQ area with breathtaking city views. As part of the Mills Act, this property may offer significant property tax savings, making it both a lifestyle and investment opportunity. Experience the perfect blend of historic character, modern comfort, and urban convenience in one of the Fashion District’s most iconic buildings.
/u.realgeeks.media/firstoptionrealestate/first_option_real_estate_logo_(003).png)
Additional Information
- HOA
- 921
- Frequency
- Monthly
- Association Amenities
- Controlled Access, Sport Court, Fitness Center, Management, Outdoor Cooking Area, Barbecue, Pool
- Appliances
- Dishwasher, Gas Oven, Gas Range, Refrigerator, Dryer, Washer
- Pool Description
- Association
- Heat
- Central
- Cooling
- Yes
- Cooling Description
- Central Air
- View
- City Lights
- Garage Spaces Total
- 2
- Sewer
- Public Sewer
- Water
- Public
- School District
- Los Angeles Unified
- Interior Features
- Loft, Walk-In Closet(s)
- Attached Structure
- Attached
- Number Of Units Total
- 1
Listing courtesy of Listing Agent: JEFFREY WOLSLEGER (jw@wsr.net) from Listing Office: WSR REAL ESTATE.
Mortgage Calculator
Based on information from California Regional Multiple Listing Service, Inc. as of . This information is for your personal, non-commercial use and may not be used for any purpose other than to identify prospective properties you may be interested in purchasing. Display of MLS data is usually deemed reliable but is NOT guaranteed accurate by the MLS. Buyers are responsible for verifying the accuracy of all information and should investigate the data themselves or retain appropriate professionals. Information from sources other than the Listing Agent may have been included in the MLS data. Unless otherwise specified in writing, Broker/Agent has not and will not verify any information obtained from other sources. The Broker/Agent providing the information contained herein may or may not have been the Listing and/or Selling Agent.