13118 Jardene Street, Corona, CA 92880
- $939,500
- 5
- BD
- 3
- BA
- 2,680
- SqFt




- List Price
- $939,500
- Status
- ACTIVE
- MLS#
- IG26161681
- Year Built
- 2005
- Bedrooms
- 5
- Bathrooms
- 3
- Living Sq. Ft
- 2,680
- Lot Size
- 6,098
- Acres
- 0.14
- Lot Location
- 0-1 Unit/Acre
- Days on Market
- 3
- Property Type
- Single Family Residential
- Property Sub Type
- Single Family Residence
- Stories
- Two Levels
- Neighborhood
- Horsethief Canyon
Property Description
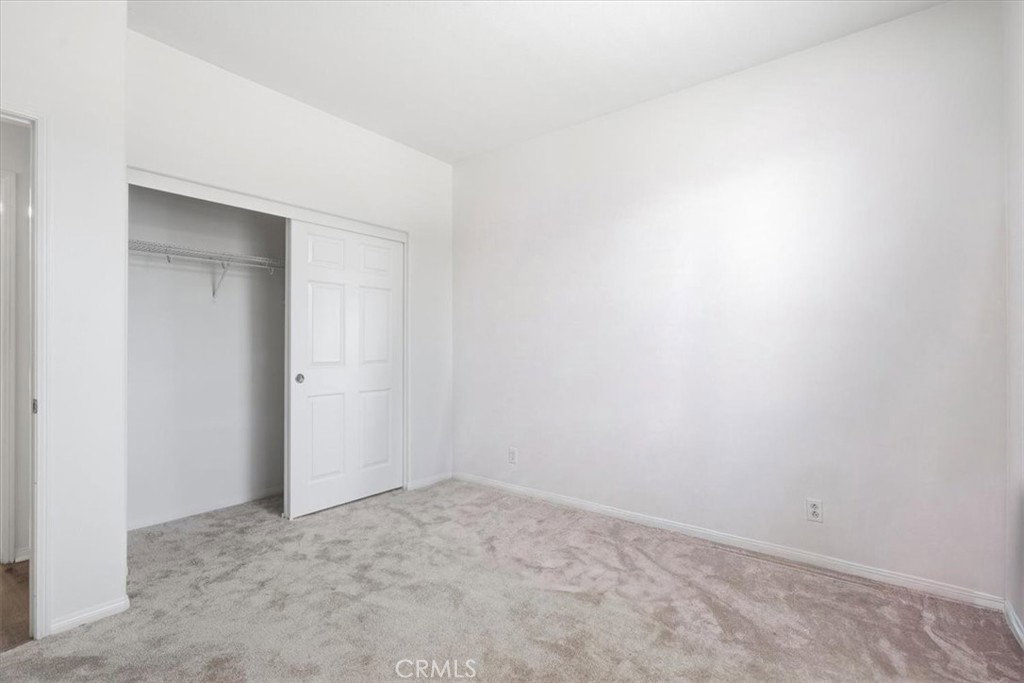
Welcome to 13118 Jardene St., Corona, a beautifully updated 5-bedroom, 3-bath home offering 2,680 sq. ft. of thoughtfully designed living space. Fresh interior paint and brand-new flooring throughout create a bright, modern feel that's truly move-in ready. The functional floor plan features a downstairs bedroom and full bathroom, ideal for guests, a private home office, or multigenerational living. The kitchen opens to a spacious great room, creating an inviting space for everyday living and entertaining. Enjoy the warmth and ambiance of two fireplaces, including one located in the primary bedroom suite. The spacious primary suite offers a private retreat with a walk-in closet, dual sinks, and separate tub and shower. Upstairs, you'll find generously sized secondary bedrooms and a convenient upstairs laundry room designed for everyday functionality. The sizable 3-car garage features durable epoxy flooring, adding both style and convenience. Located within the Corona-Norco Unified School District and just minutes from Eleanor Roosevelt High School, this home offers convenient access to shopping, dining, parks, and major commuter routes. Combining thoughtful updates, a functional floor plan, and convenient access to local amenities, 13118 Jardene St. is ready for its next owner.
/u.realgeeks.media/firstoptionrealestate/first_option_real_estate_logo_(003).png)
Additional Information
- Appliances
- Built-In Range, Dishwasher, Disposal, Gas Oven, Microwave, Water Heater
- Pool Description
- None
- Fireplace Description
- Family Room, Primary Bedroom
- Heat
- Central
- Cooling
- Yes
- Cooling Description
- Central Air
- View
- Neighborhood
- Roof
- Tile
- Garage Spaces Total
- 3
- Sewer
- Public Sewer
- Water
- Public
- School District
- Corona-Norco Unified
- Interior Features
- Ceiling Fan(s), Separate/Formal Dining Room
- Attached Structure
- Detached
- Number Of Units Total
- 2680
Listing courtesy of Listing Agent: Charles Lynch (charlie@951rents.com) from Listing Office: Signature Sales & Management.
Mortgage Calculator
Based on information from California Regional Multiple Listing Service, Inc. as of . This information is for your personal, non-commercial use and may not be used for any purpose other than to identify prospective properties you may be interested in purchasing. Display of MLS data is usually deemed reliable but is NOT guaranteed accurate by the MLS. Buyers are responsible for verifying the accuracy of all information and should investigate the data themselves or retain appropriate professionals. Information from sources other than the Listing Agent may have been included in the MLS data. Unless otherwise specified in writing, Broker/Agent has not and will not verify any information obtained from other sources. The Broker/Agent providing the information contained herein may or may not have been the Listing and/or Selling Agent.