11981 Regent, Victorville, CA 92392
- $475,000
- 3
- BD
- 2
- BA
- 1,740
- SqFt




- List Price
- $475,000
- Status
- ACTIVE
- MLS#
- CV26160459
- Year Built
- 2019
- Bedrooms
- 3
- Bathrooms
- 2
- Living Sq. Ft
- 1,740
- Lot Size
- 7,320
- Acres
- 0.17
- Lot Location
- Back Yard, Corner Lot, Front Yard, Landscaped
- Days on Market
- 5
- Property Type
- Single Family Residential
- Property Sub Type
- Single Family Residence
- Stories
- One Level
Property Description
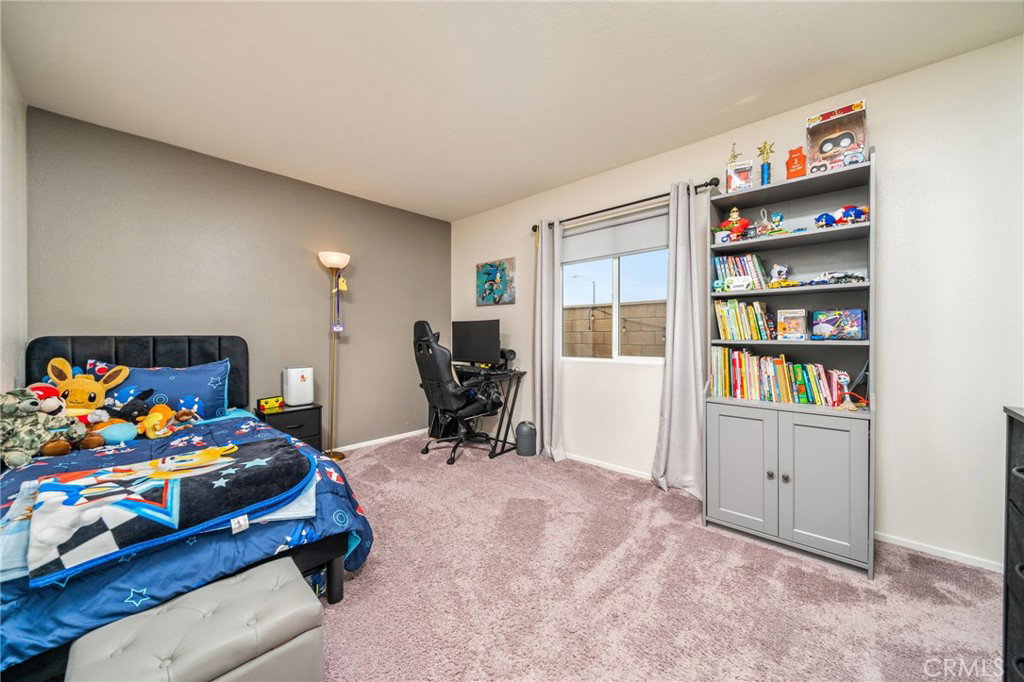
Welcome to this beautifully upgraded home in the highly sought-after Silverstone neighborhood of Victorville! Built in 2019, this stunning 3-bedroom, 2-bathroom residence offers 1,740 square feet of thoughtfully designed living space on a spacious 7,320-square-foot corner lot with no HOA! From the moment you arrive, you’ll appreciate the custom front deck, attractive landscaping, and exceptional curb appeal. Enter inside to an inviting hallway that opens into a bright and spacious open-concept floor plan, perfect for both everyday living and entertaining. The home features upgraded flooring, recessed lighting throughout, and over $35,000 in quality upgrades that enhance both style and functionality. The generously sized bedrooms provide comfort for the whole family, while the private primary suite offers a relaxing retreat complete with its own bathroom featuring dual sinks and a large walk-in closet. Outside, enjoy a low-maintenance backyard designed for year-round enjoyment, complete with a custom gazebo that’s perfect for entertaining, dining, or simply unwinding. To top it all off, the home includes paid-off solar, providing energy efficiency and long-term savings. Don’t miss this incredible opportunity to own a move-in-ready home that combines modern upgrades, thoughtful design, and an unbeatable location in Silverstone!
/u.realgeeks.media/firstoptionrealestate/first_option_real_estate_logo_(003).png)
Additional Information
- Pool Description
- None
- Heat
- Central
- Cooling
- Yes
- Cooling Description
- Central Air
- View
- Neighborhood
- Garage Spaces Total
- 2
- Sewer
- Public Sewer
- Water
- Public
- School District
- Snowline Joint Unified
- Interior Features
- Primary Suite, Walk-In Closet(s)
- Attached Structure
- Detached
- Number Of Units Total
- 1
Listing courtesy of Listing Agent: Omar Mayorga (omarmayorga@remax.net) from Listing Office: RE/MAX MASTERS REALTY.
Mortgage Calculator
Based on information from California Regional Multiple Listing Service, Inc. as of . This information is for your personal, non-commercial use and may not be used for any purpose other than to identify prospective properties you may be interested in purchasing. Display of MLS data is usually deemed reliable but is NOT guaranteed accurate by the MLS. Buyers are responsible for verifying the accuracy of all information and should investigate the data themselves or retain appropriate professionals. Information from sources other than the Listing Agent may have been included in the MLS data. Unless otherwise specified in writing, Broker/Agent has not and will not verify any information obtained from other sources. The Broker/Agent providing the information contained herein may or may not have been the Listing and/or Selling Agent.