13275 Shawnee, Apple Valley, CA 92308
- $495,000
- 4
- BD
- 3
- BA
- 2,562
- SqFt


- List Price
- $495,000
- Status
- COMING SOON
- MLS#
- CV26155713
- Year Built
- 1981
- Bedrooms
- 4
- Bathrooms
- 3
- Living Sq. Ft
- 2,562
- Lot Size
- 23,750
- Acres
- 0.55
- Lot Location
- Front Yard, Landscaped
- Days on Market
- 12
- Property Type
- Single Family Residential
- Style
- Ranch
- Property Sub Type
- Single Family Residence
- Stories
- One Level
Property Description
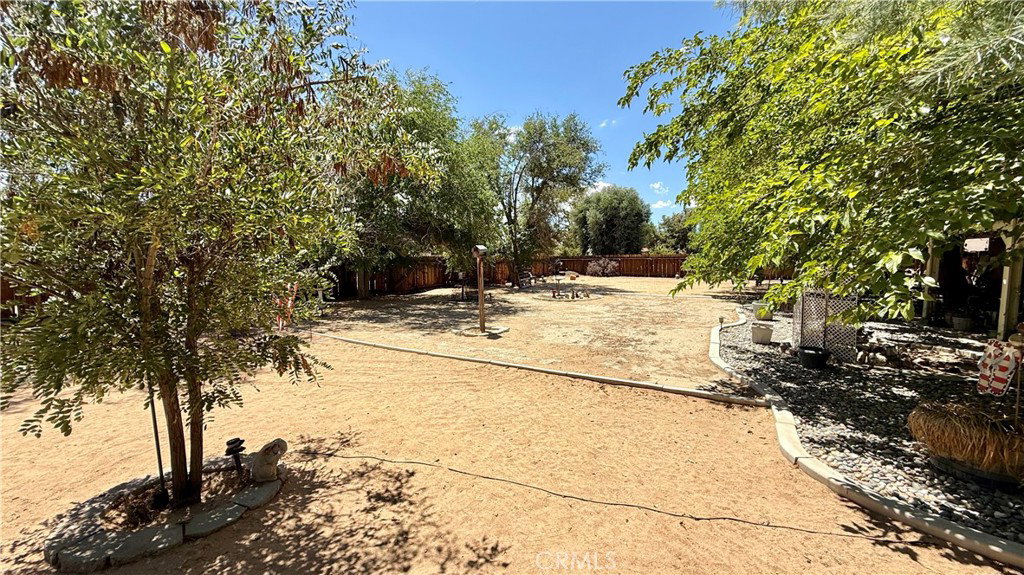
Set on nearly half an acre in a neighborhood known for spacious lots & pride of ownership, this inviting ranch-style home offers room to live, gather, & grow. A circular driveway provides abundant parking, including possible space for an RV, while the three-car garage offers added versatility with one bay converted into additional living space currently used as a bedroom. The formal entry provides the perfect spot for a credenza, entry table, or bench for removing shoes & setting down keys. To the right, a step-down formal living room overlooks the front yard & creates a welcoming space for conversation or quiet relaxation. A hallway from the entry leads to four bedrooms, including one currently used as an office. The spacious primary suite features sliding doors opening to the backyard, along with an en-suite bathroom offering dual sinks & a shower-over-tub. The hallway bathroom includes a roomy shower & two sinks, providing plenty of space for busy mornings. The heart of the home is the expansive great room: a family room w/ a classic brick fireplace creates the perfect setting for cozy evenings. Sliding doors provide an easy connection to the backyard, while an adjacent casual dining area enjoys a pleasant view of the front yard. Additional counter seating in the kitchen makes everyday meals & entertaining effortless. The kitchen also offers convenient pantry storage w/ pull-out shelving near the refrigerator. From the kitchen, one direction leads to a 3/4 bathroom, while the other opens to the formal dining room. The dining room includes a walk-in pantry & access to an enclosed sunroom, offering even more space to relax, entertain. Nearby, the converted garage space may serve as an additional bedroom, den, guest room, or flexible living area, allowing the home to function as five bedrooms or four bedrooms plus a den. The expansive backyard is filled w/ mature trees providing shade, beauty, & atmosphere. A large covered patio makes it easy to enjoy the outdoors throughout the year, whether dining, entertaining, or simply unwinding. 3 storage sheds & an additional lean-to provide plenty of room for tools, equipment, gardening supplies, & recreational items. With its flexible floor plan, generous indoor & outdoor spaces, abundant parking, & timeless ranch-style charm, this property offers a wonderful opportunity to create a home tailored to your lifestyle. Put your touches to make it HOME for you. See it! Love it! But it! Newer AC
/u.realgeeks.media/firstoptionrealestate/first_option_real_estate_logo_(003).png)
Additional Information
- Other Buildings
- Shed(s)
- Appliances
- Dishwasher, Gas Range, Microwave, Water To Refrigerator
- Pool Description
- None
- Fireplace Description
- Family Room
- Heat
- Central
- Cooling
- Yes
- Cooling Description
- Central Air
- View
- Neighborhood
- Exterior Construction
- Stucco, Wood Siding
- Patio
- Concrete, Covered
- Garage Spaces Total
- 2
- Sewer
- Septic Type Unknown
- Water
- Public
- School District
- Apple Valley Unified
- Interior Features
- Breakfast Bar, Ceiling Fan(s), Separate/Formal Dining Room, All Bedrooms Down, Walk-In Pantry
- Attached Structure
- Detached
- Number Of Units Total
- 1
Listing courtesy of Listing Agent: Kimberly Olbrich (Kimberly@C21Citrus.com) from Listing Office: CENTURY 21 CITRUS REALTY INC.
Mortgage Calculator
Based on information from California Regional Multiple Listing Service, Inc. as of . This information is for your personal, non-commercial use and may not be used for any purpose other than to identify prospective properties you may be interested in purchasing. Display of MLS data is usually deemed reliable but is NOT guaranteed accurate by the MLS. Buyers are responsible for verifying the accuracy of all information and should investigate the data themselves or retain appropriate professionals. Information from sources other than the Listing Agent may have been included in the MLS data. Unless otherwise specified in writing, Broker/Agent has not and will not verify any information obtained from other sources. The Broker/Agent providing the information contained herein may or may not have been the Listing and/or Selling Agent.