15396 Darnell Drive Lot 69, Lake Elsinore, CA 92530
- $679,000
- 5
- BD
- 3
- BA
- 2,532
- SqFt





- List Price
- $679,000
- Price Change
- ▼ $10,000 1784949368
- Status
- ACTIVE
- MLS#
- 260017212SD
- Year Built
- 2026
- Bedrooms
- 5
- Bathrooms
- 3
- Living Sq. Ft
- 2,532
- Days on Market
- 13
- Property Type
- Single Family Residential
- Property Sub Type
- Single Family Residence
- Stories
- Two Levels
- Neighborhood
- Out Of Area
Property Description
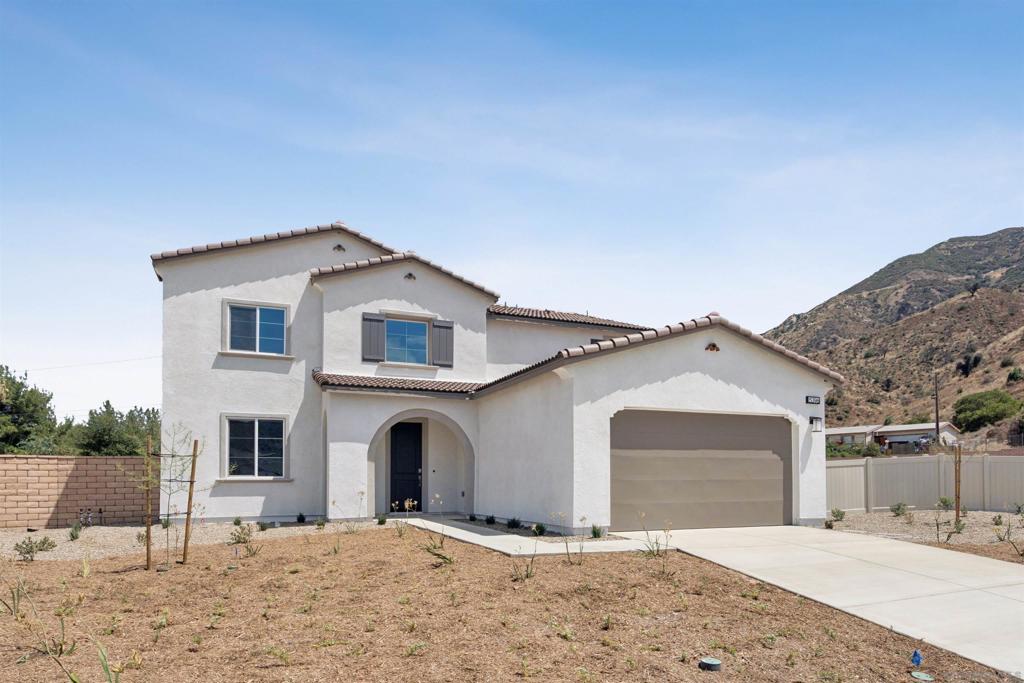
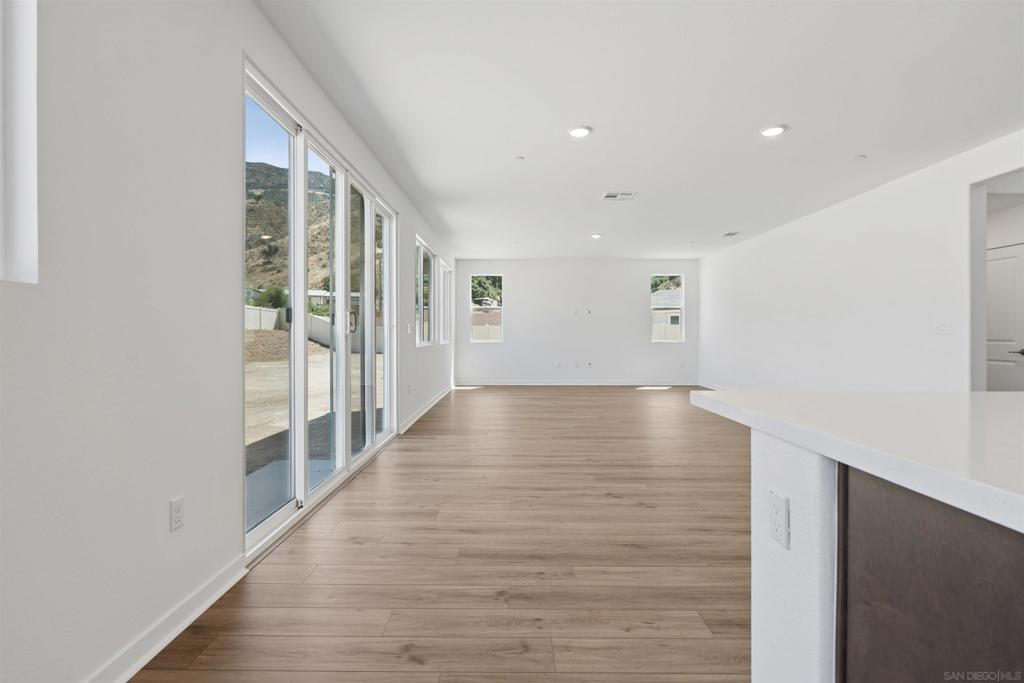
Move-in ready! Willow Plan 5 is the pinnacle of luxury and elegance at Echo Highlands. As the community's largest floor plan, this stunning two-story home features five spacious bedrooms, three modern bathrooms, and a 2 bay garage. The thoughtfully designed layout showcases a beautiful chef-inspired kitchen that flows seamlessly into the large, inviting great room perfect for everyday living and entertaining. Offering exceptional space, style, and comfort, Willow Plan 5 delivers the ideal blend of sophistication and functionality in a home that's ready for you to enjoy from day one.
/u.realgeeks.media/firstoptionrealestate/first_option_real_estate_logo_(003).png)
Additional Information
- HOA
- 124
- Frequency
- Monthly
- Appliances
- Counter Top, Dishwasher, Disposal, Microwave
- Pool Description
- None
- Heat
- Electric, Forced Air, Natural Gas
- Cooling
- Yes
- Cooling Description
- Central Air
- Exterior Construction
- Stucco
- Garage Spaces Total
- 2
- Interior Features
- Bedroom on Main Level, Walk-In Pantry, Walk-In Closet(s)
- Attached Structure
- Detached
Listing courtesy of Listing Agent: Karen Smith (karen.spears@tripointehomes.com) from Listing Office: TRI Pointe Homes, Inc.
Mortgage Calculator
Based on information from California Regional Multiple Listing Service, Inc. as of . This information is for your personal, non-commercial use and may not be used for any purpose other than to identify prospective properties you may be interested in purchasing. Display of MLS data is usually deemed reliable but is NOT guaranteed accurate by the MLS. Buyers are responsible for verifying the accuracy of all information and should investigate the data themselves or retain appropriate professionals. Information from sources other than the Listing Agent may have been included in the MLS data. Unless otherwise specified in writing, Broker/Agent has not and will not verify any information obtained from other sources. The Broker/Agent providing the information contained herein may or may not have been the Listing and/or Selling Agent.